
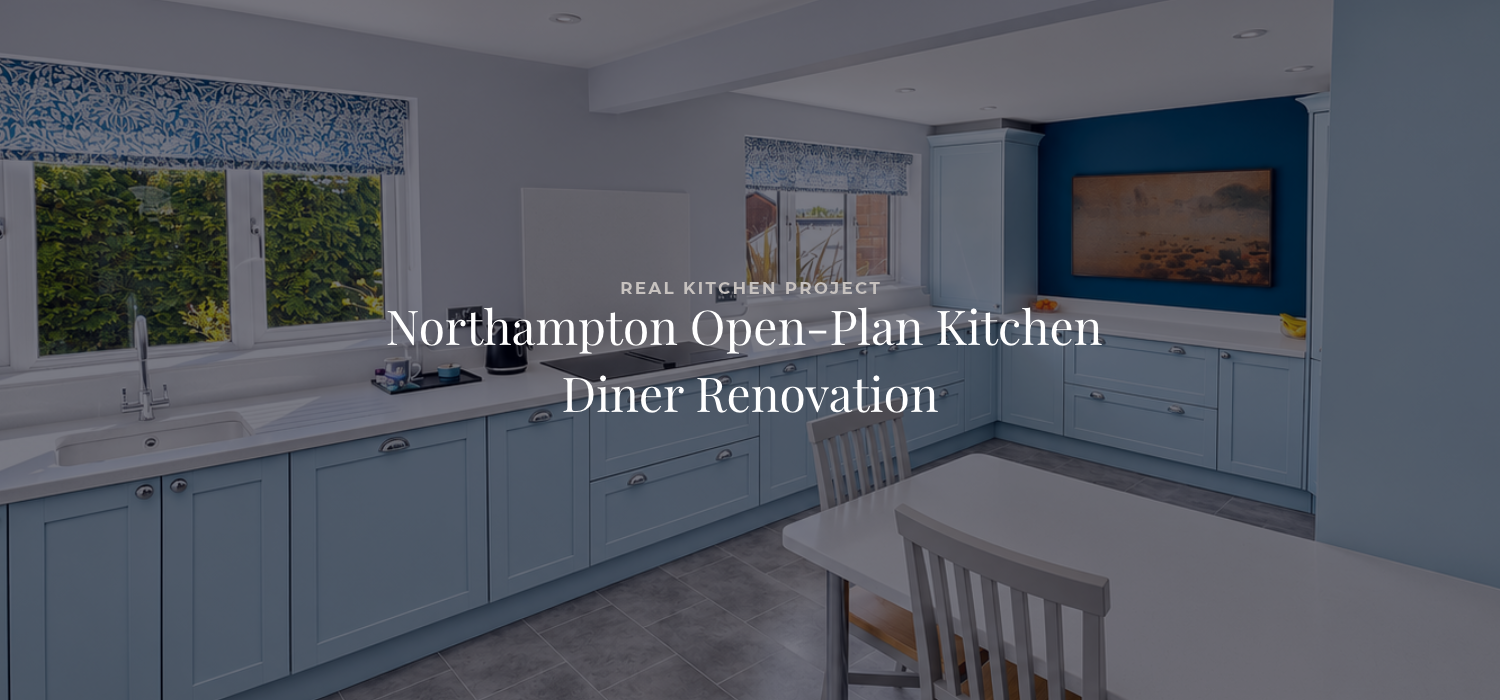
- Location: West Hunsbury, Northampton
- Project duration: Approximately 7 weeks
- Completion: April 2026
- Project scope: Kitchen-diner knock-through, structural alterations, bespoke cabinetry, worktops, appliances, lighting, flooring, hallway improvements and understairs storage
- What we love: The soft Ives Blue Shaker cabinetry, bespoke appliance dressers and corner walk-in pantry that make the most of the new open-plan layout
Project Overview
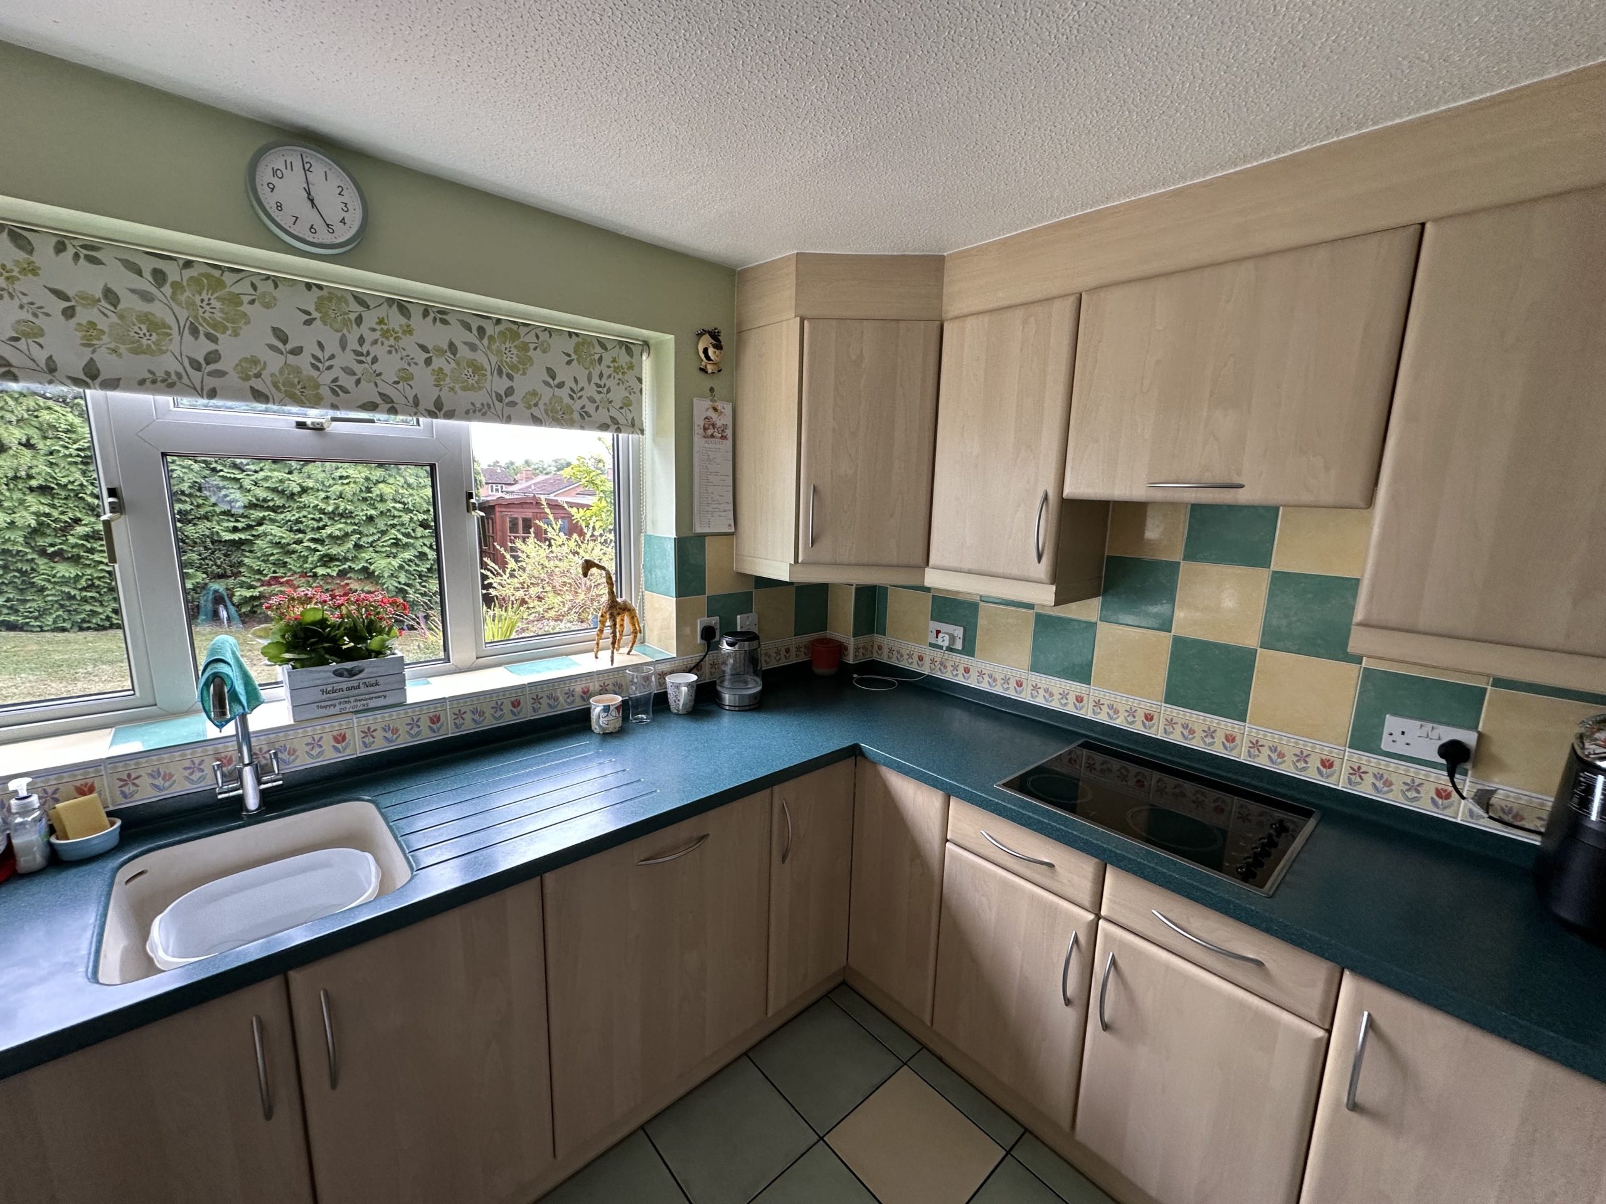
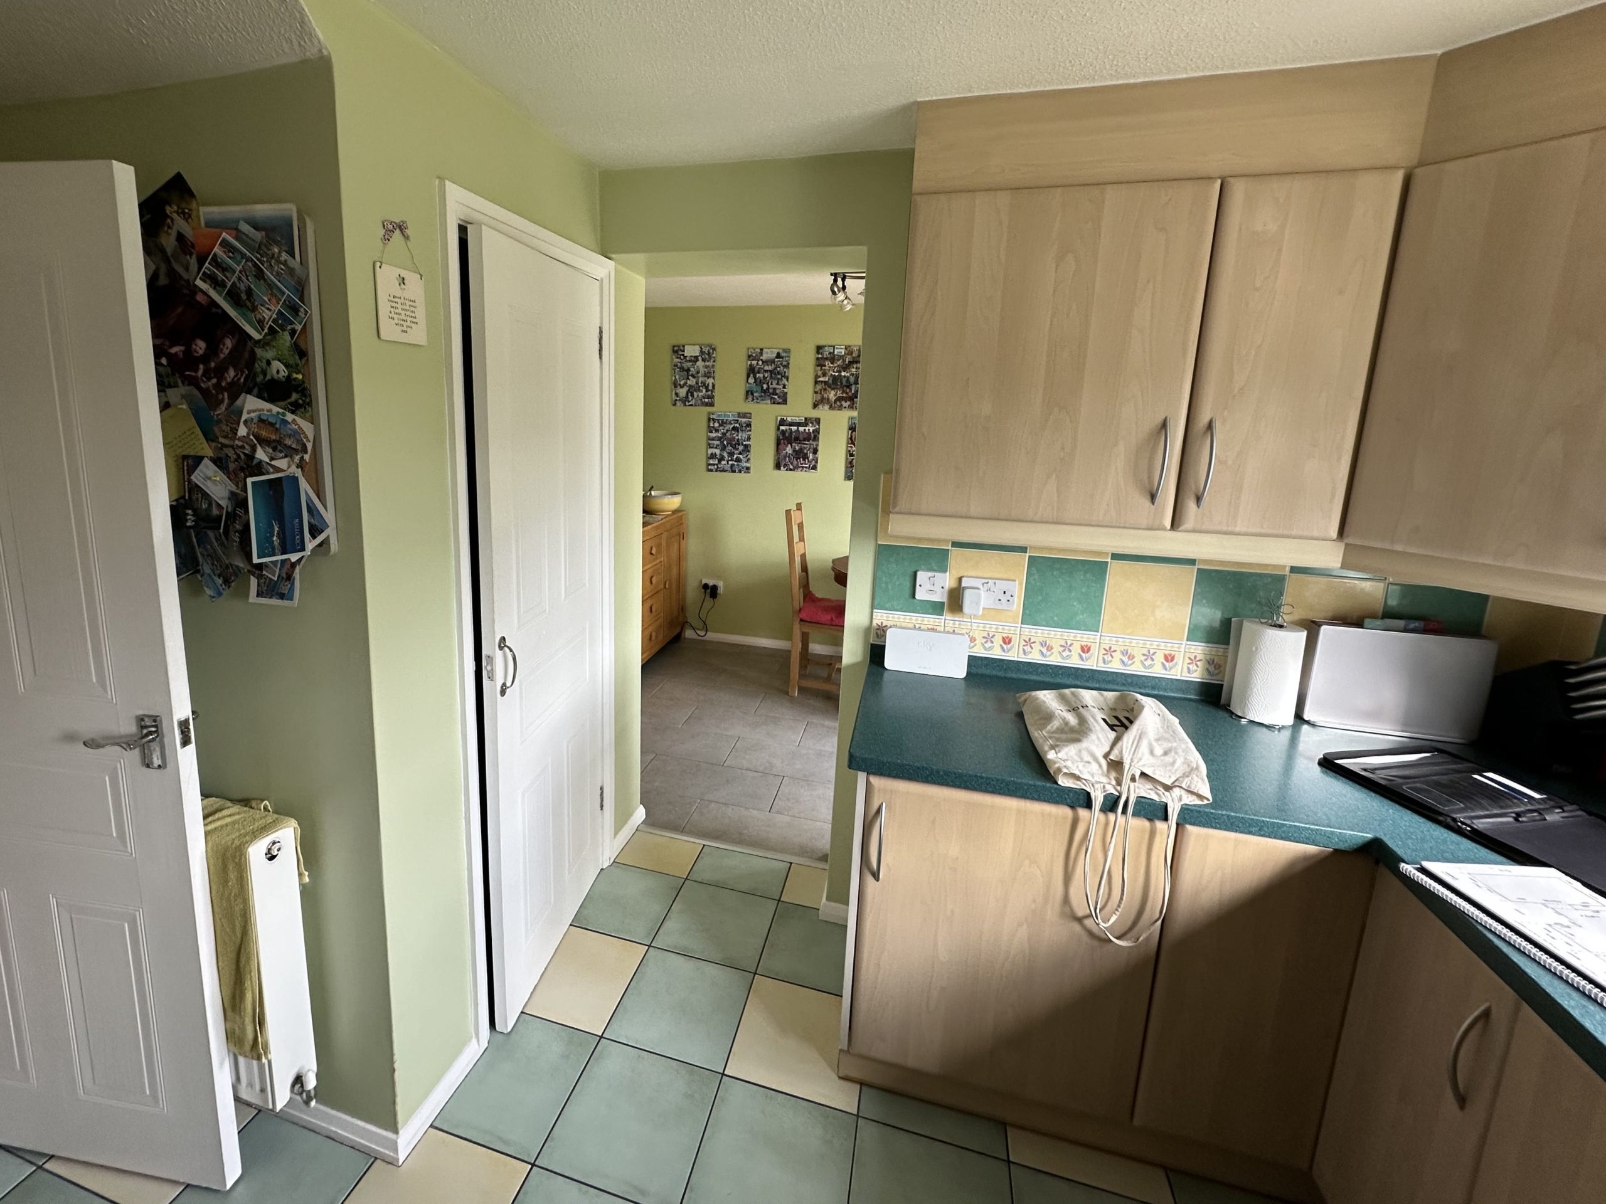
The homeowners of this property in West Hunsbury, Northampton, wanted to replace their 25-year-old kitchen and make better use of an adjoining dining room that was rarely used.
Their aim was to create an open-plan kitchen-diner with more storage, generous worktop space and somewhere comfortable to sit with family and friends, particularly when their grandchildren came to visit.
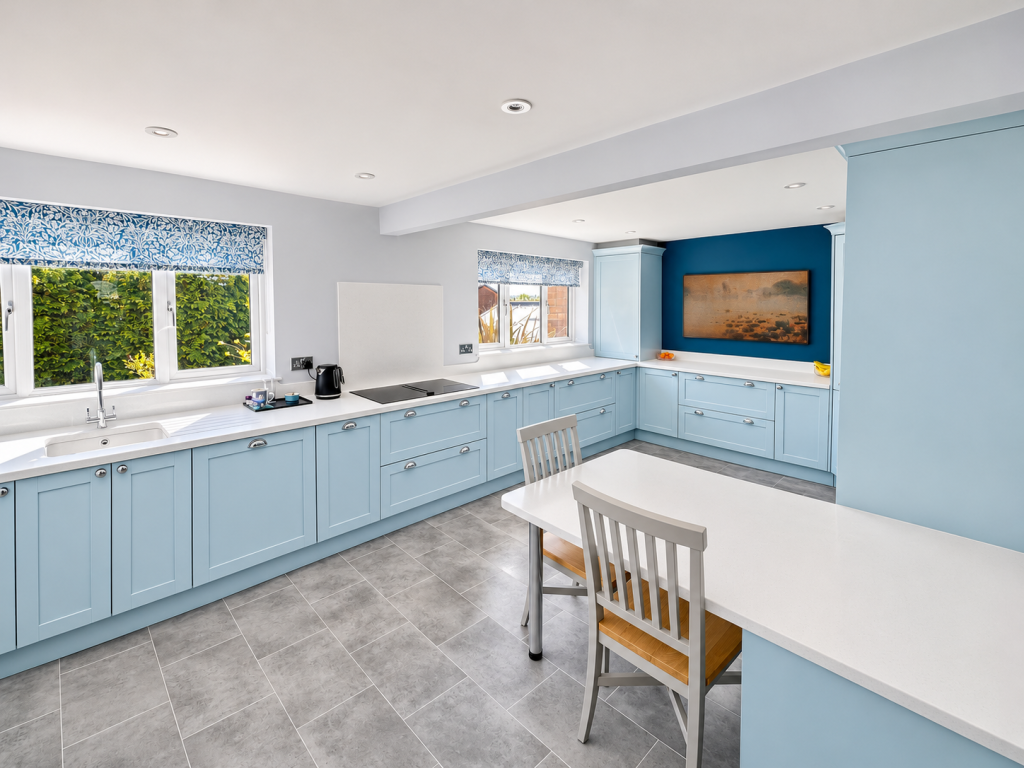
Working with our Kitchen Designer Irfan, they settled on a soft blue Shaker kitchen with bespoke cabinetry, a corner walk-in pantry and a breakfast bar that would become a central part of the new layout.
-
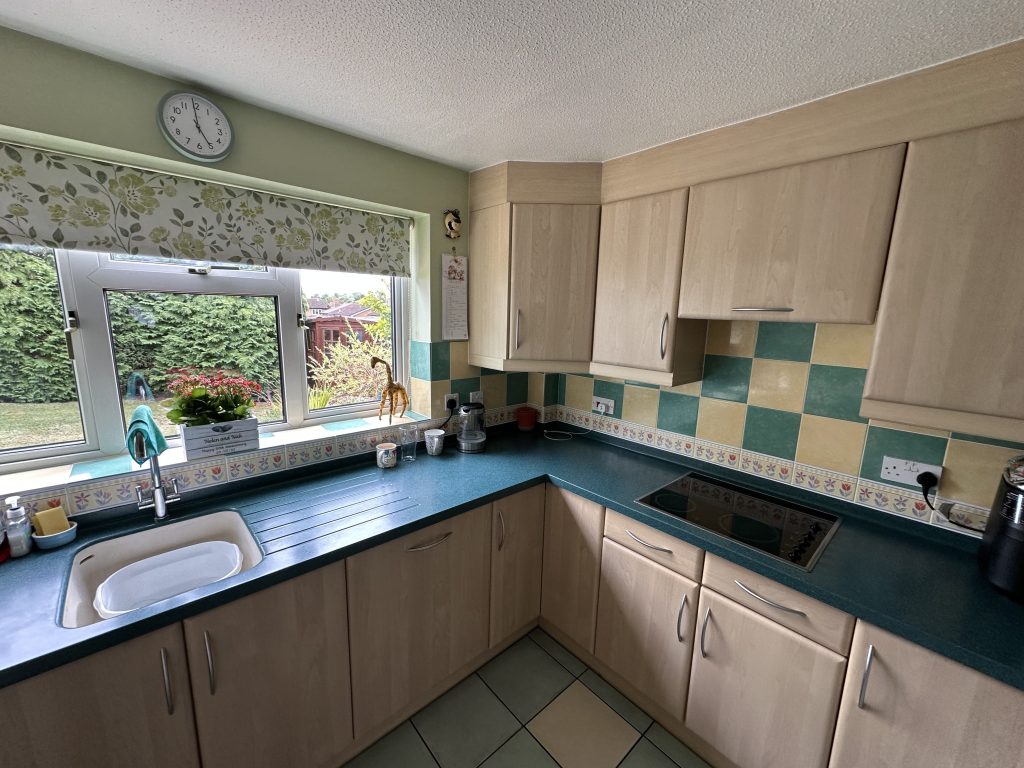
- Before
-
- After
Interestingly, during the project, the homeowners discovered that Darren Parker had fitted their original kitchen more than two decades earlier, before he had established Parker Kitchens.
Having already completed the homeowners’ upstairs bathroom earlier in the year, the team went on to manage the full downstairs renovation, from structural alterations through to the final installation and decoration.
“We cannot recommend them highly enough. From start to finish they have been the ultimate professionals.” – Mr Carter, Homeowner
-
- After
Opening Up the Space for Family Living
The biggest change involved doing a kitchen diner knock-through to create a spacious, open-plan kitchen-diner. A structural steel beam (RSJ) was installed to support the new layout, allowing the previously separate rooms to become one connected living space.
To make better use of the available wall space, we blocked up the original doorway between the dining room and lounge. This created room for a bank of tall appliance cabinets and a corner walk-in pantry, while retaining a single entrance from the hallway.
The existing French doors to the garden were also removed, and the space was bricked up and new windows were installed, allowing the worktops and cabinetry to extend further along the wall and providing much-needed additional preparation space.
These changes gave Irfan the flexibility to create a kitchen with generous storage, more usable worktop space and a breakfast bar where the homeowners could sit and enjoy the room throughout the day.
“Irfan was very patient and helpful producing all the CAD images and altering them with no problem when we presented new challenges.” – Mr Carter
Soft Blue Shaker Cabinetry with Bespoke Details
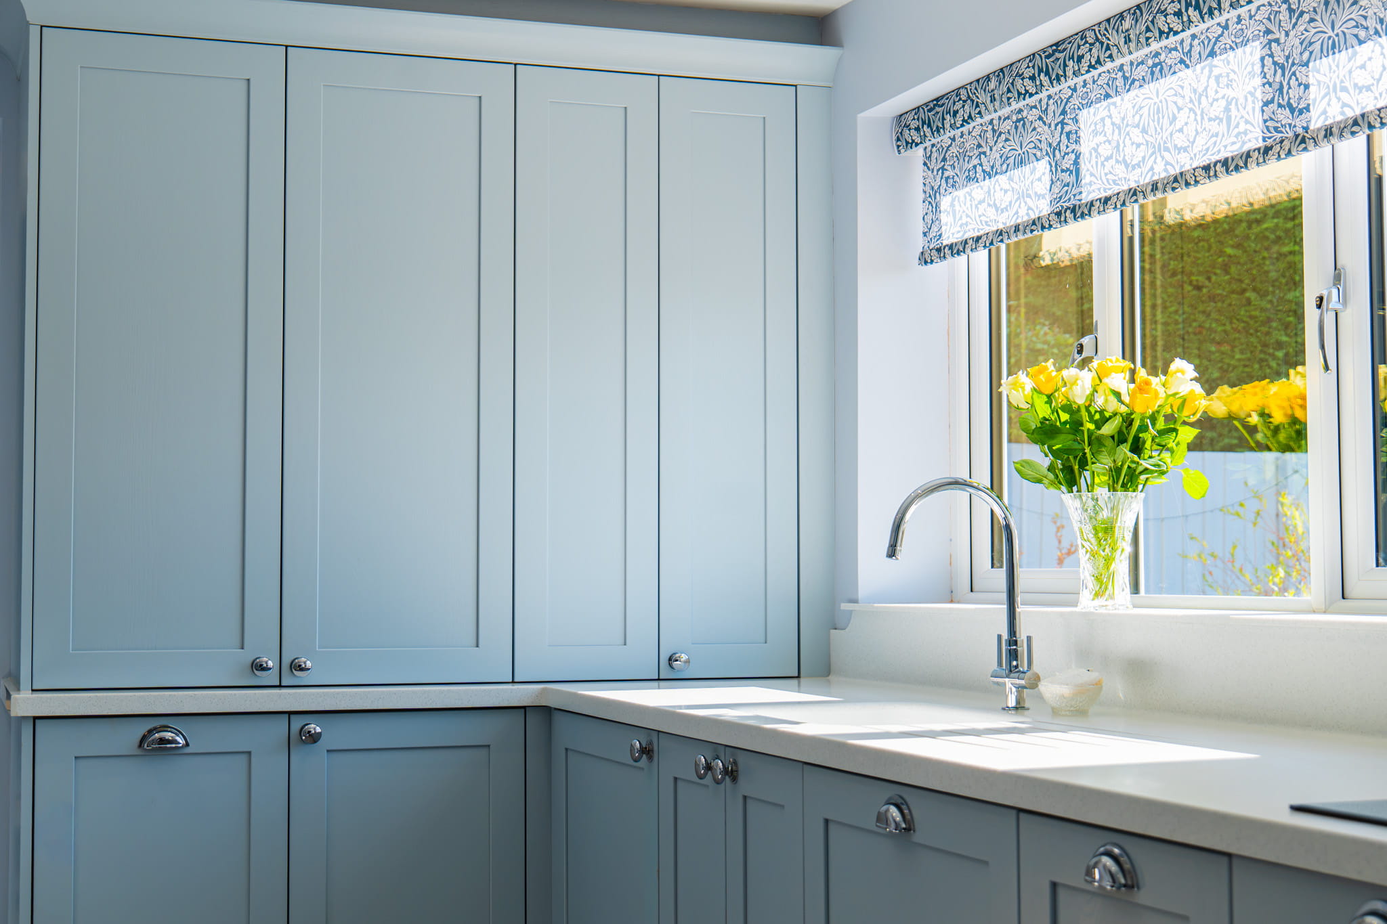
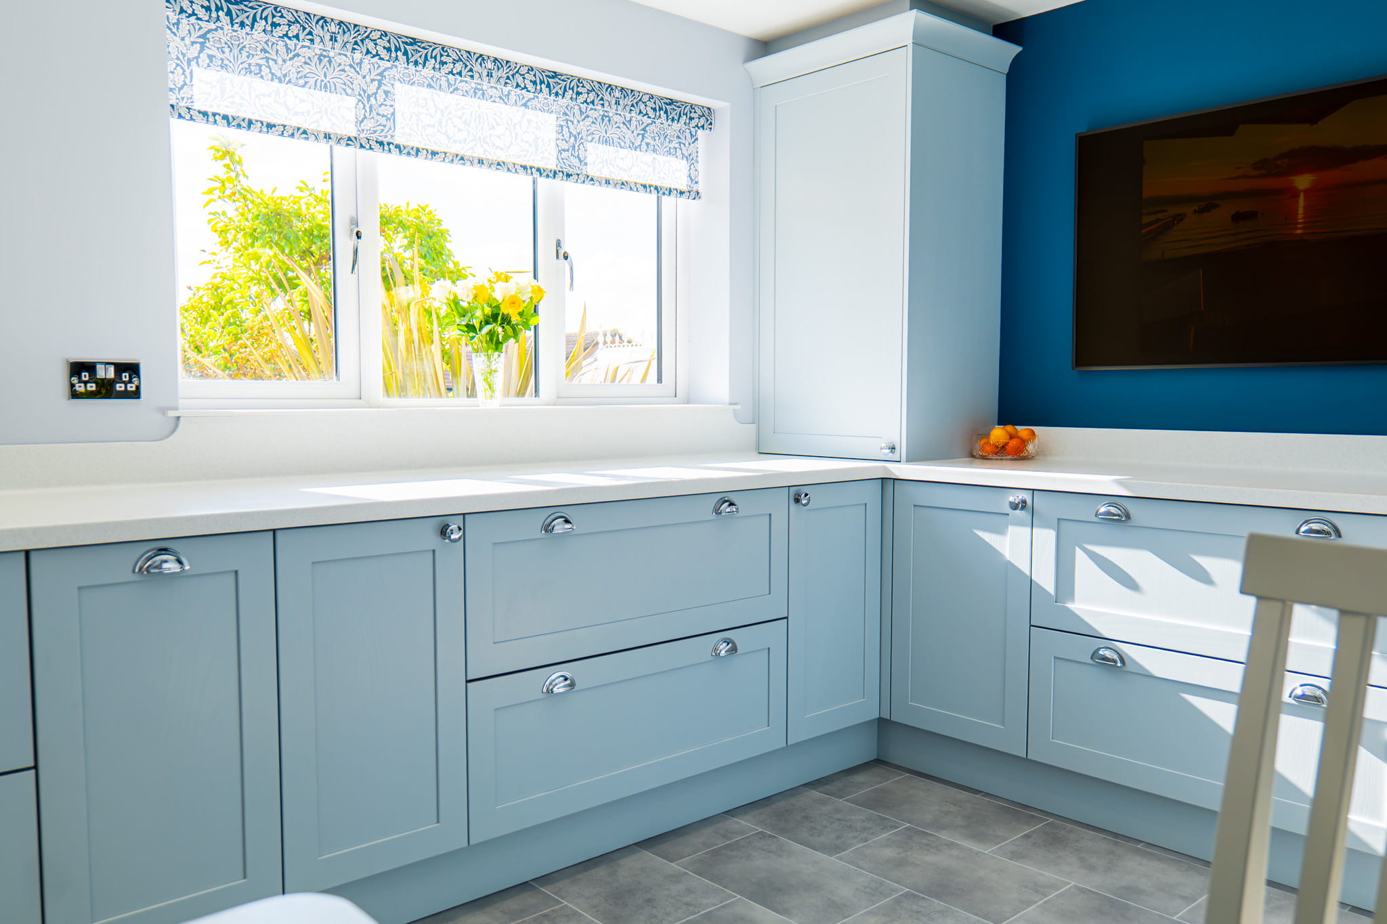
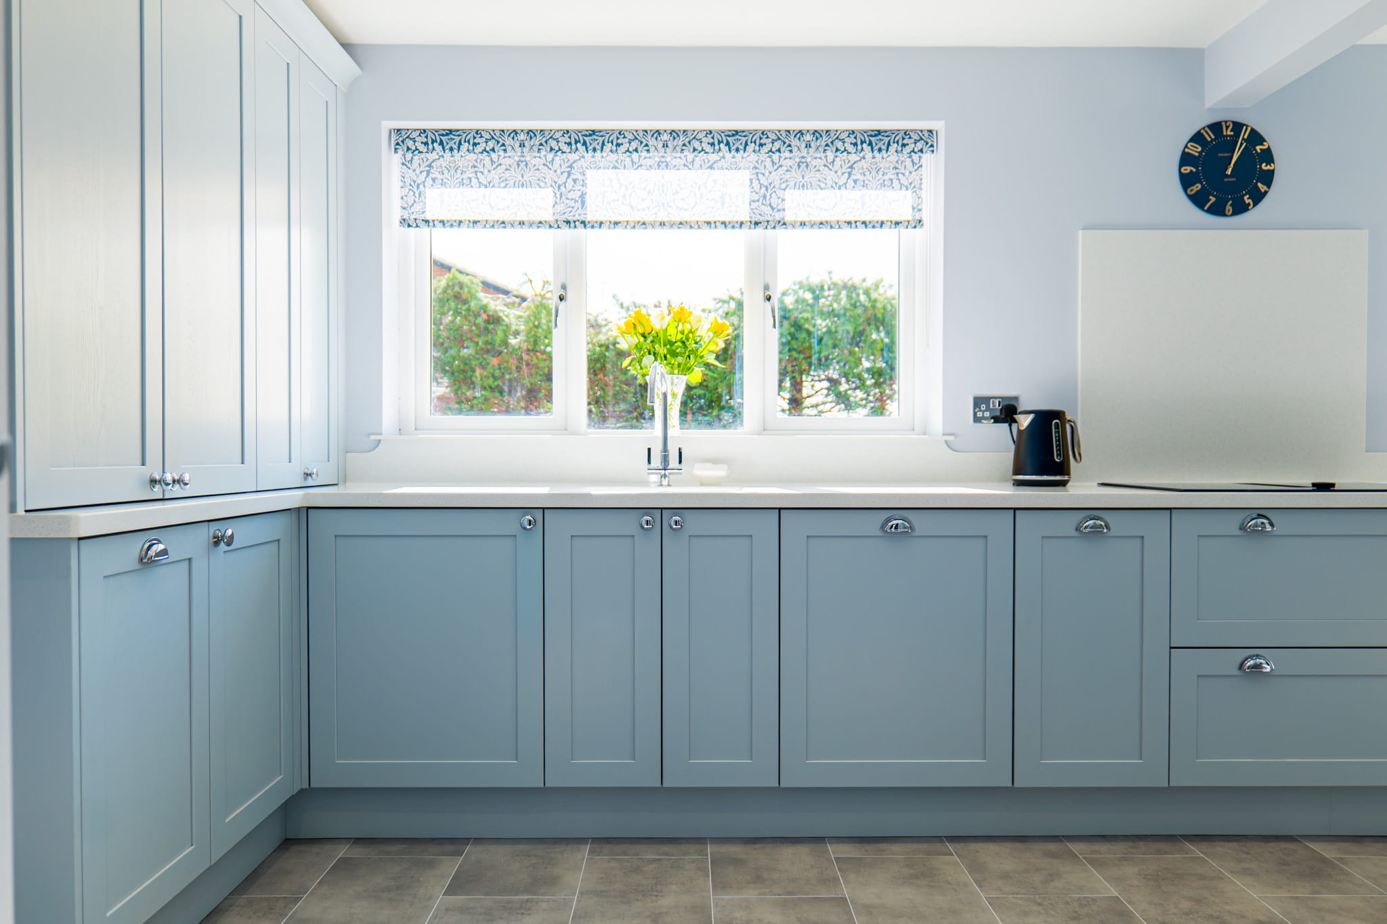
The homeowners were drawn to blue cabinetry from the beginning, and we settled on Second Nature’s Crathorne Shaker doors in Ives Blue, a soft, pale blue with a painted ash finish.
The subtle colour brings warmth and character to the room, while the traditional Shaker detailing gives the kitchen a timeless appearance.
All the cabinet carcasses were manufactured in our Towcester workshop, with Lancaster Oak interiors designed and made to the homeowners’ specifications.
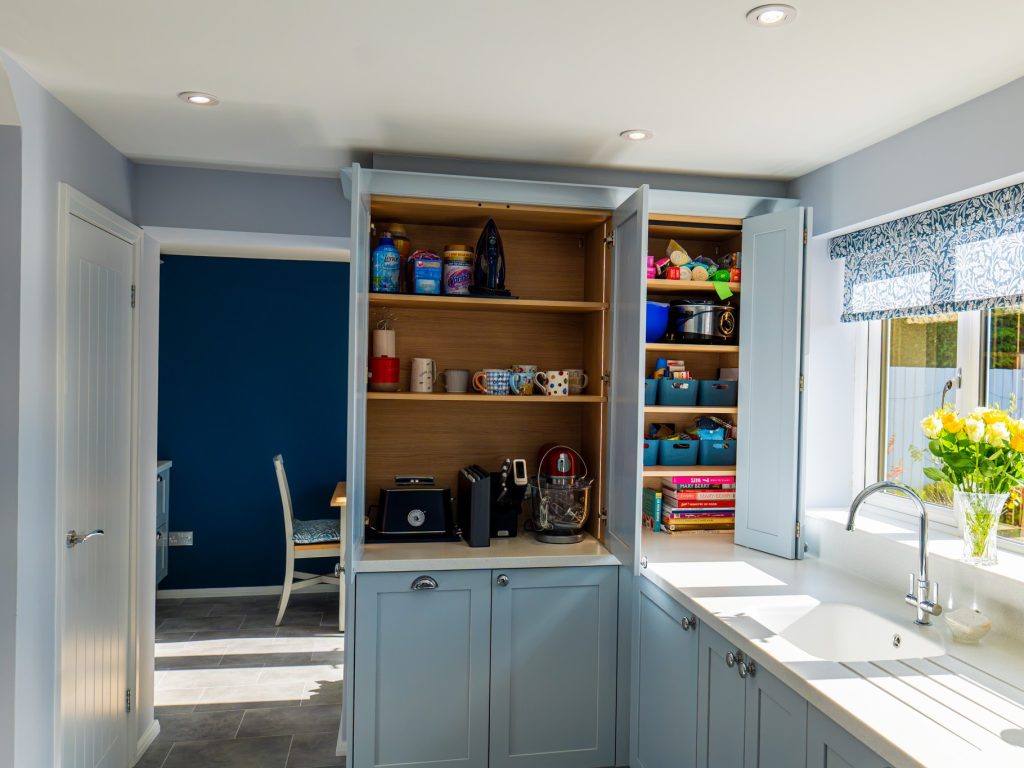
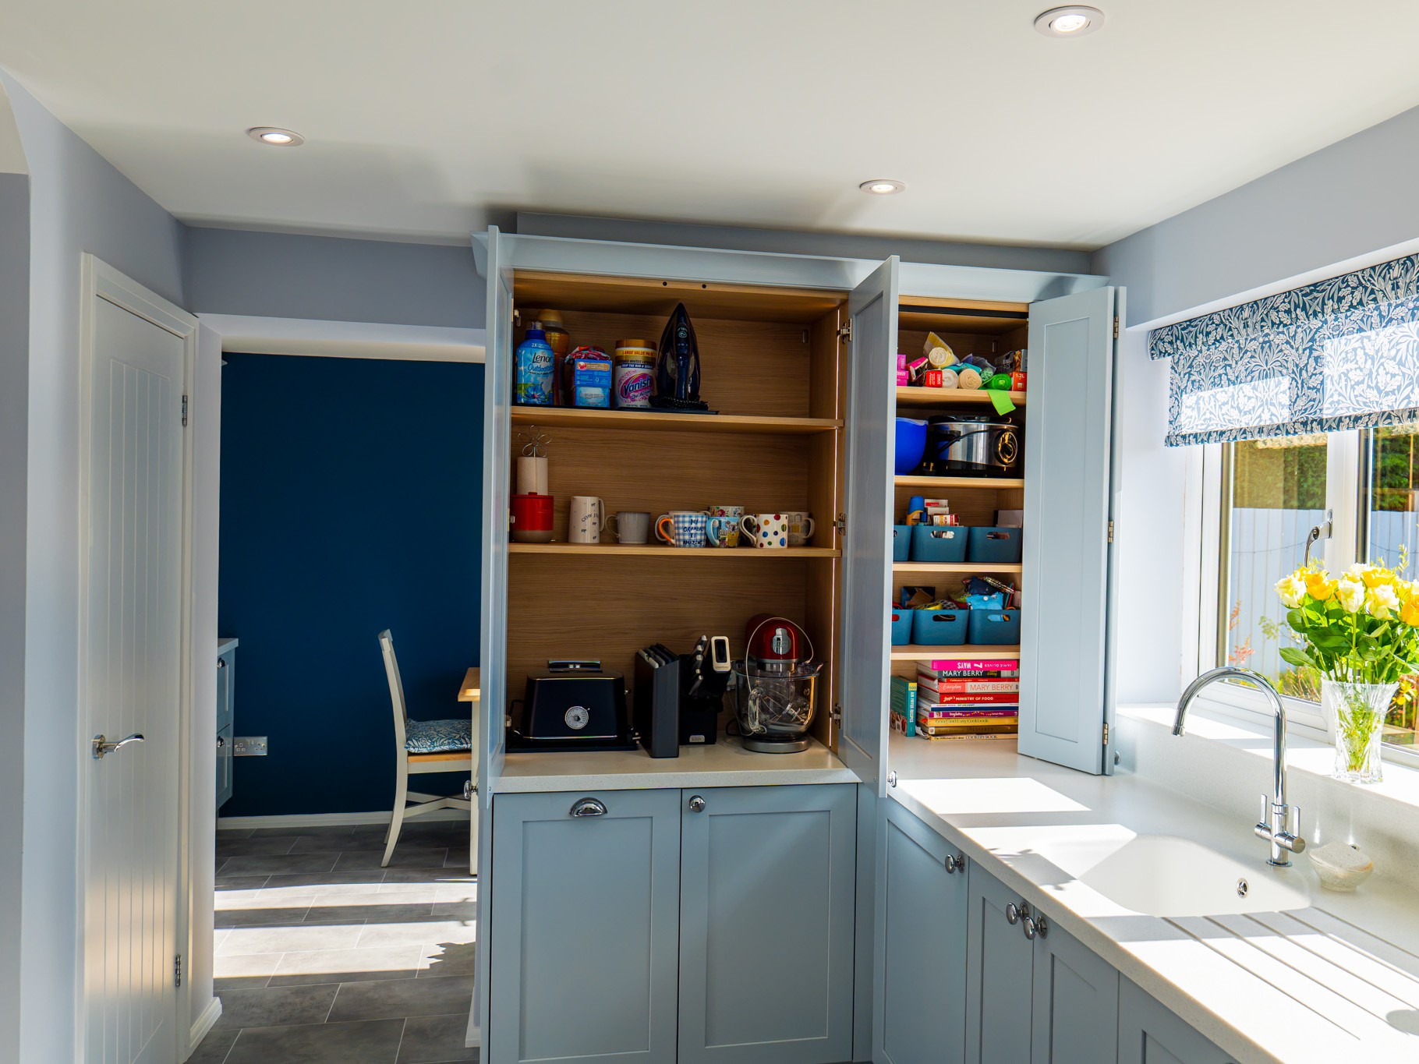
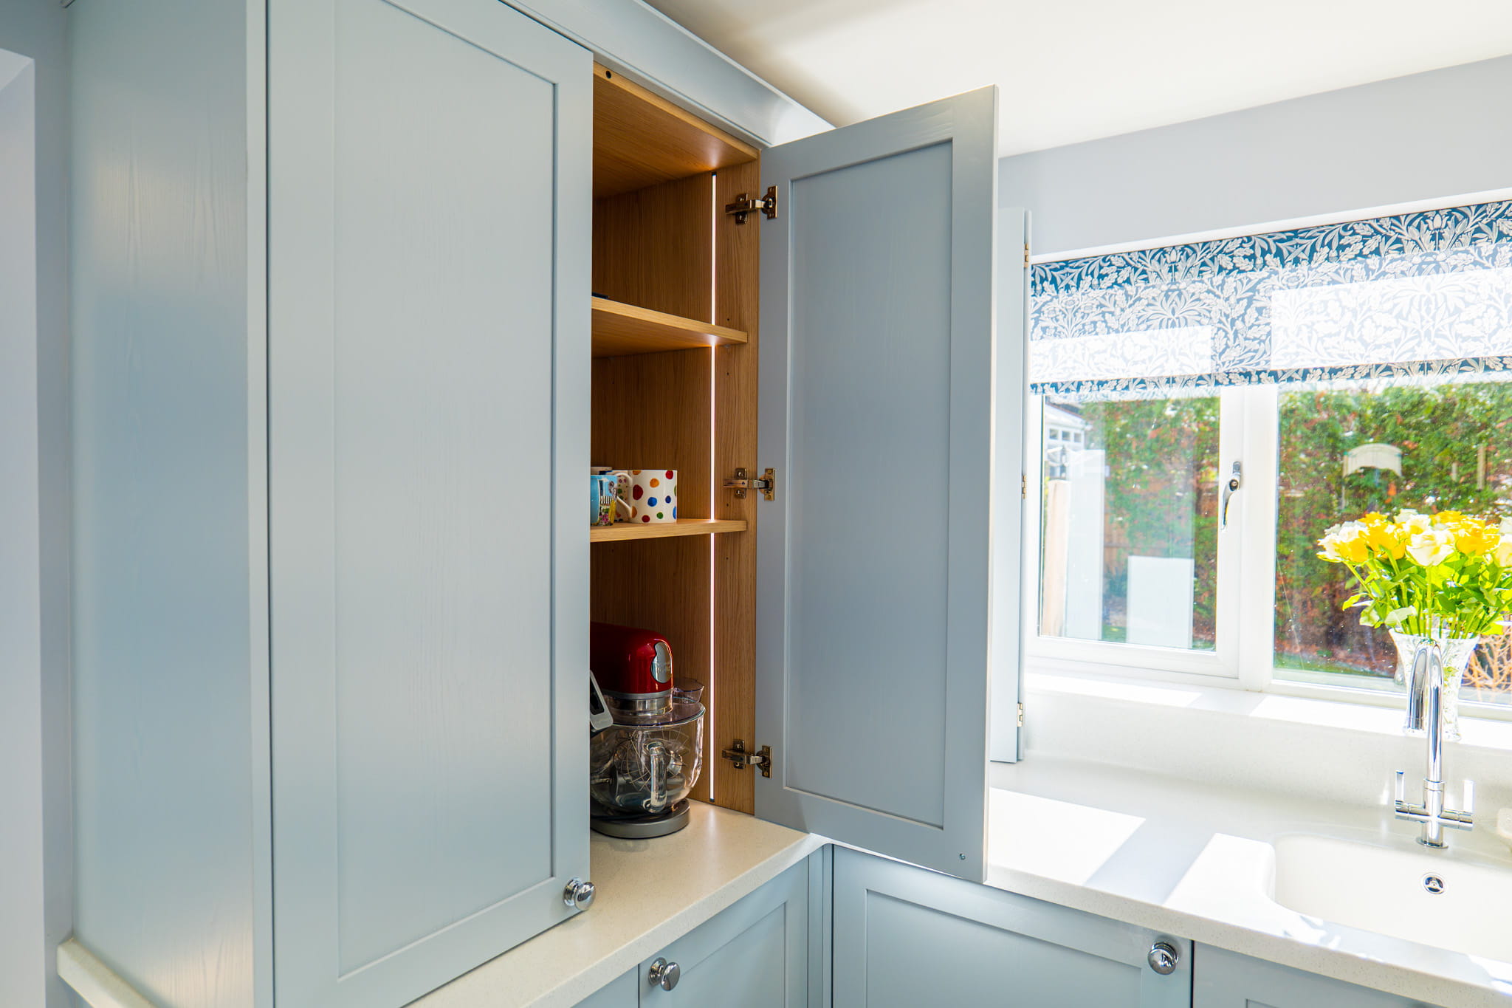
Several elements required bespoke manufacturing, including the worktop-mounted appliance garage. Our team made and adapted the doors in-house, creating a specially designed bi-fold door for the corner cabinet, which was then spray-finished to match the rest of the kitchen.
Manufacturing the cabinetry ourselves allowed us to accommodate non-standard sizes, incorporate clever kitchen storage solutions and achieve a consistent finish throughout the kitchen.
A Corner Walk-In Pantry and Practical Storage
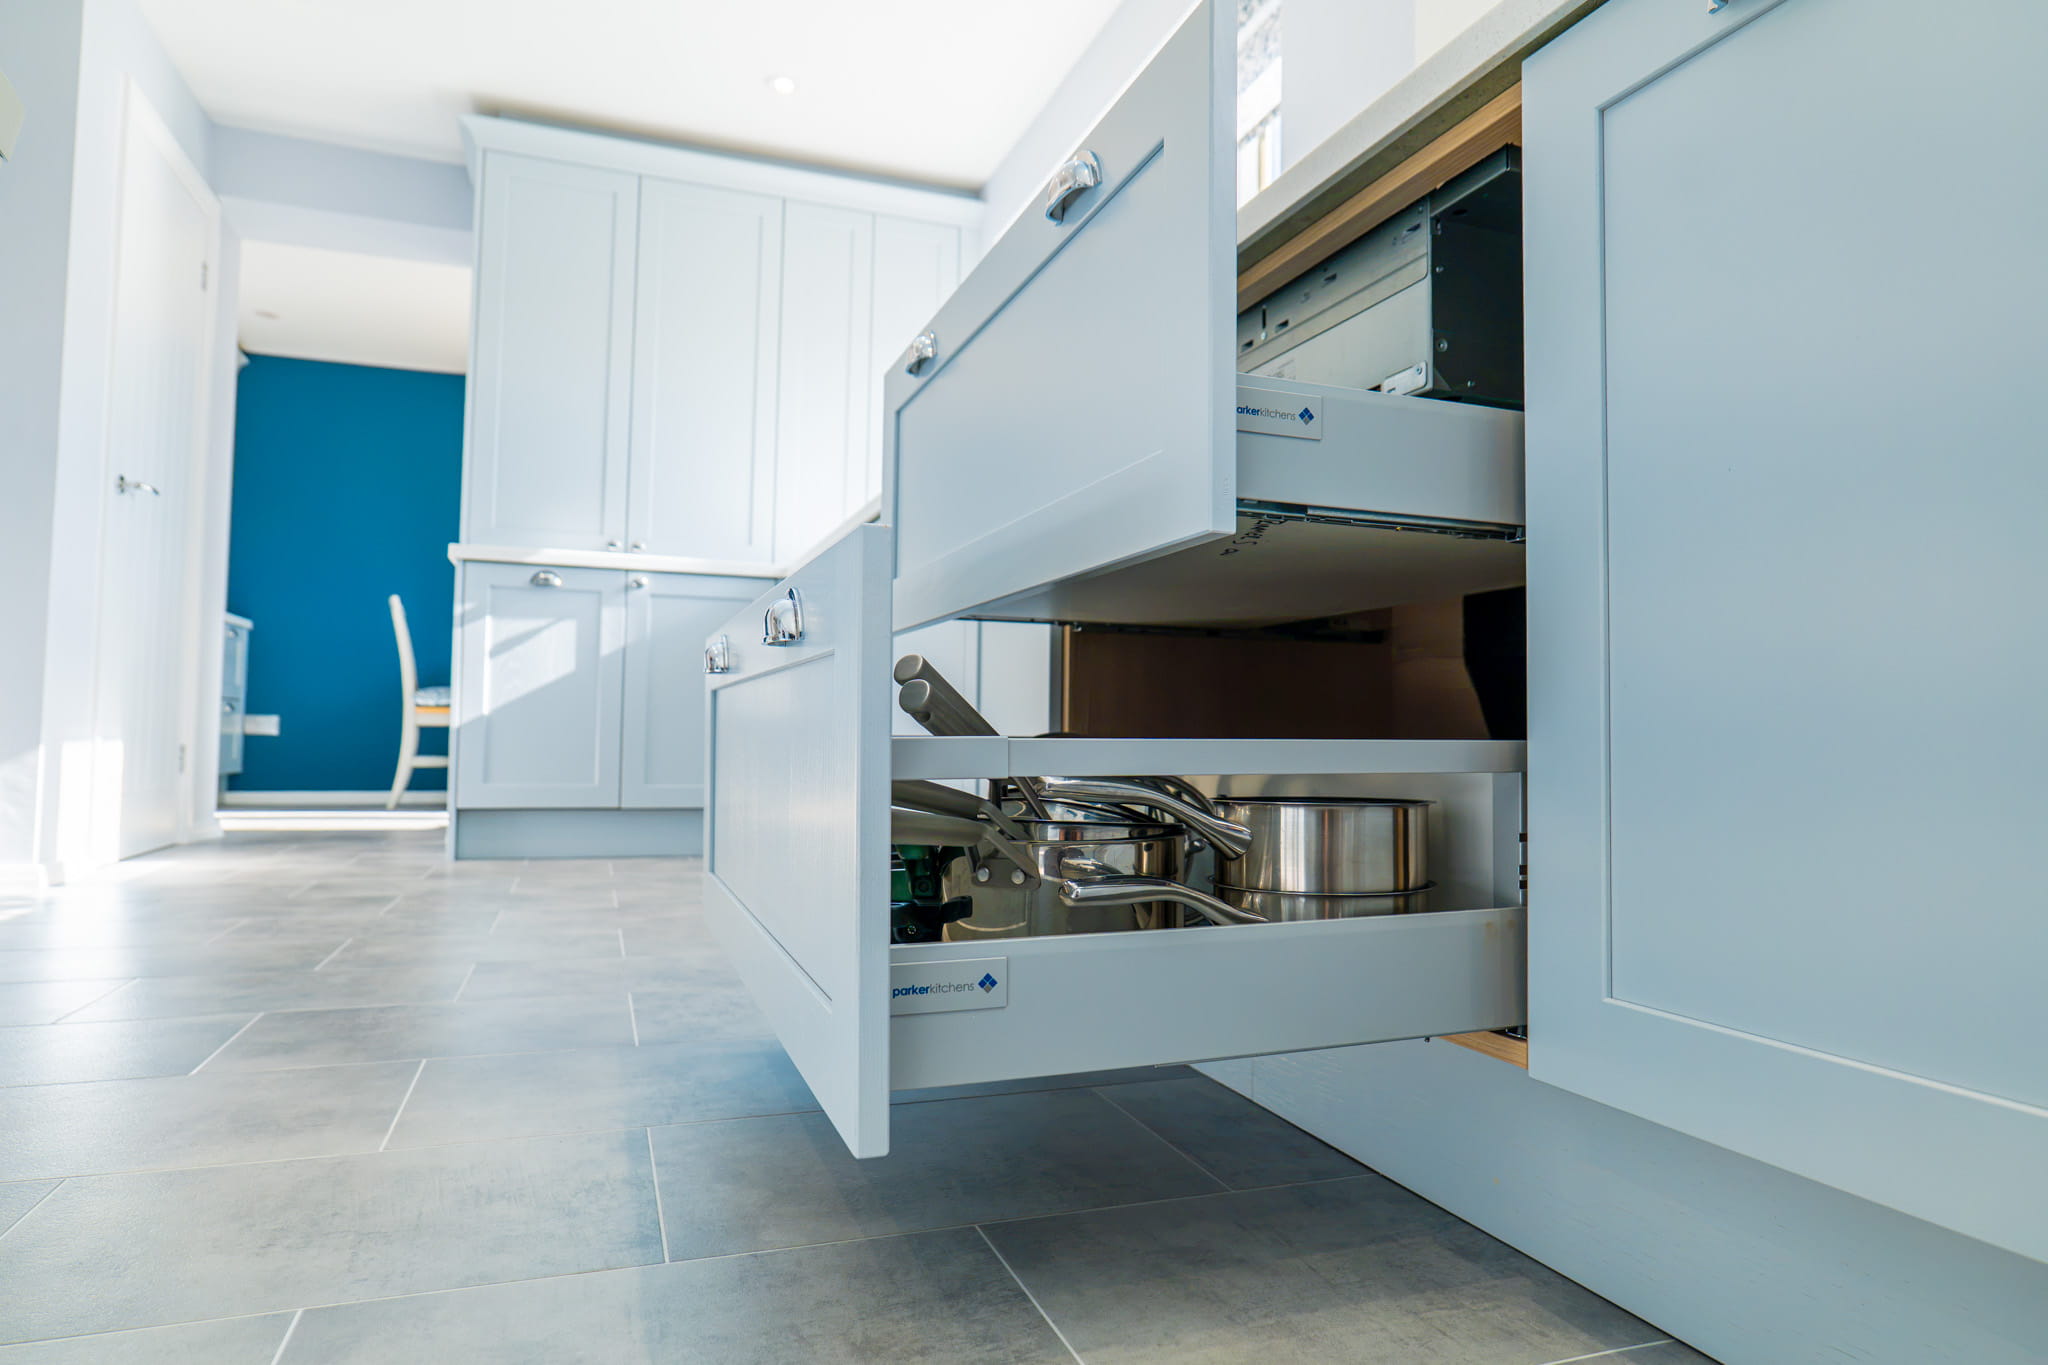
One of the standout features of the new kitchen is the corner walk-in pantry, made possible by the changes to the original room layout.
The pantry provides plenty of space for food and everyday essentials, helping to keep the main kitchen worktops clear. Recessed LED lighting is operated by a door sensor, automatically illuminating the shelves when the door opens.
The bespoke appliance garage keeps smaller appliances, including the toaster and food processor, tucked away but easily accessible when needed.
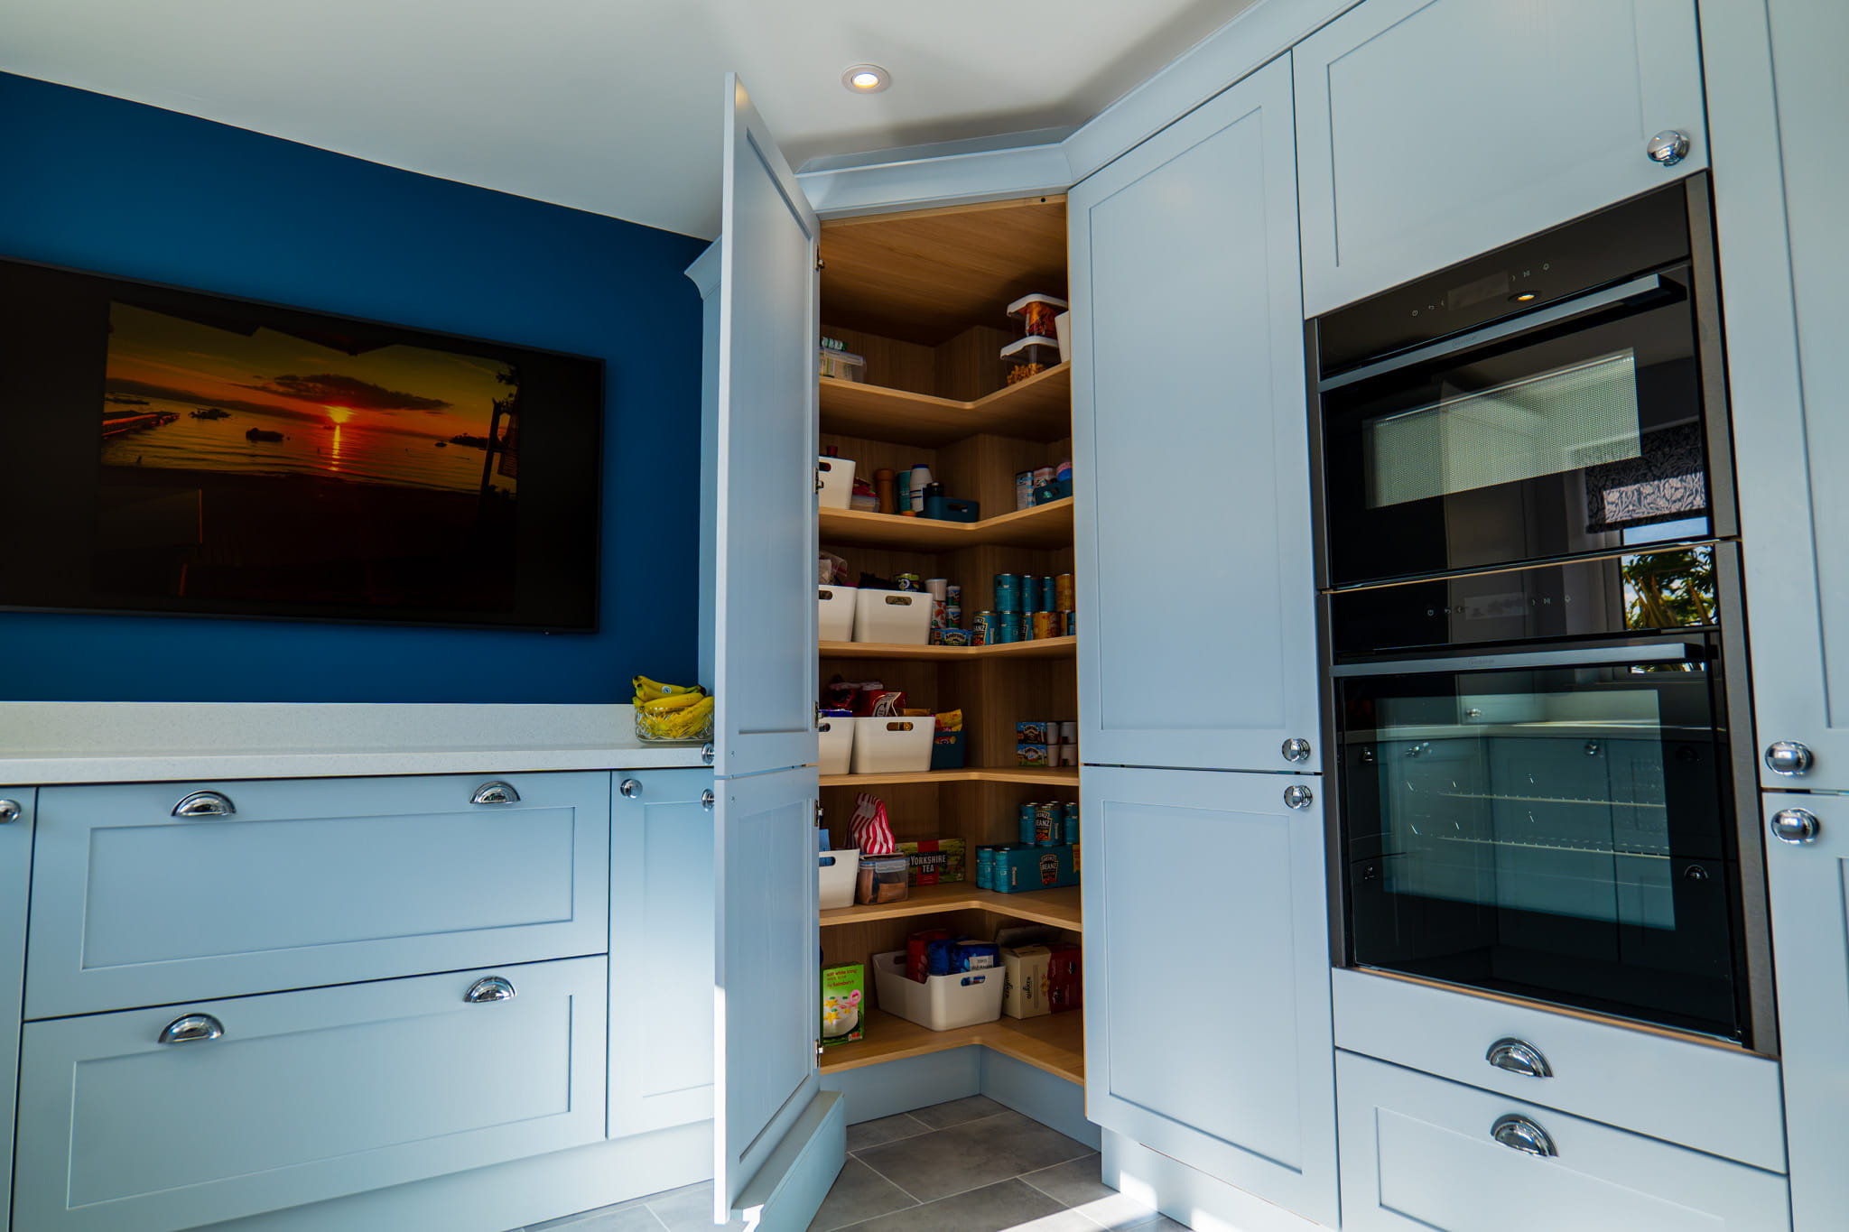
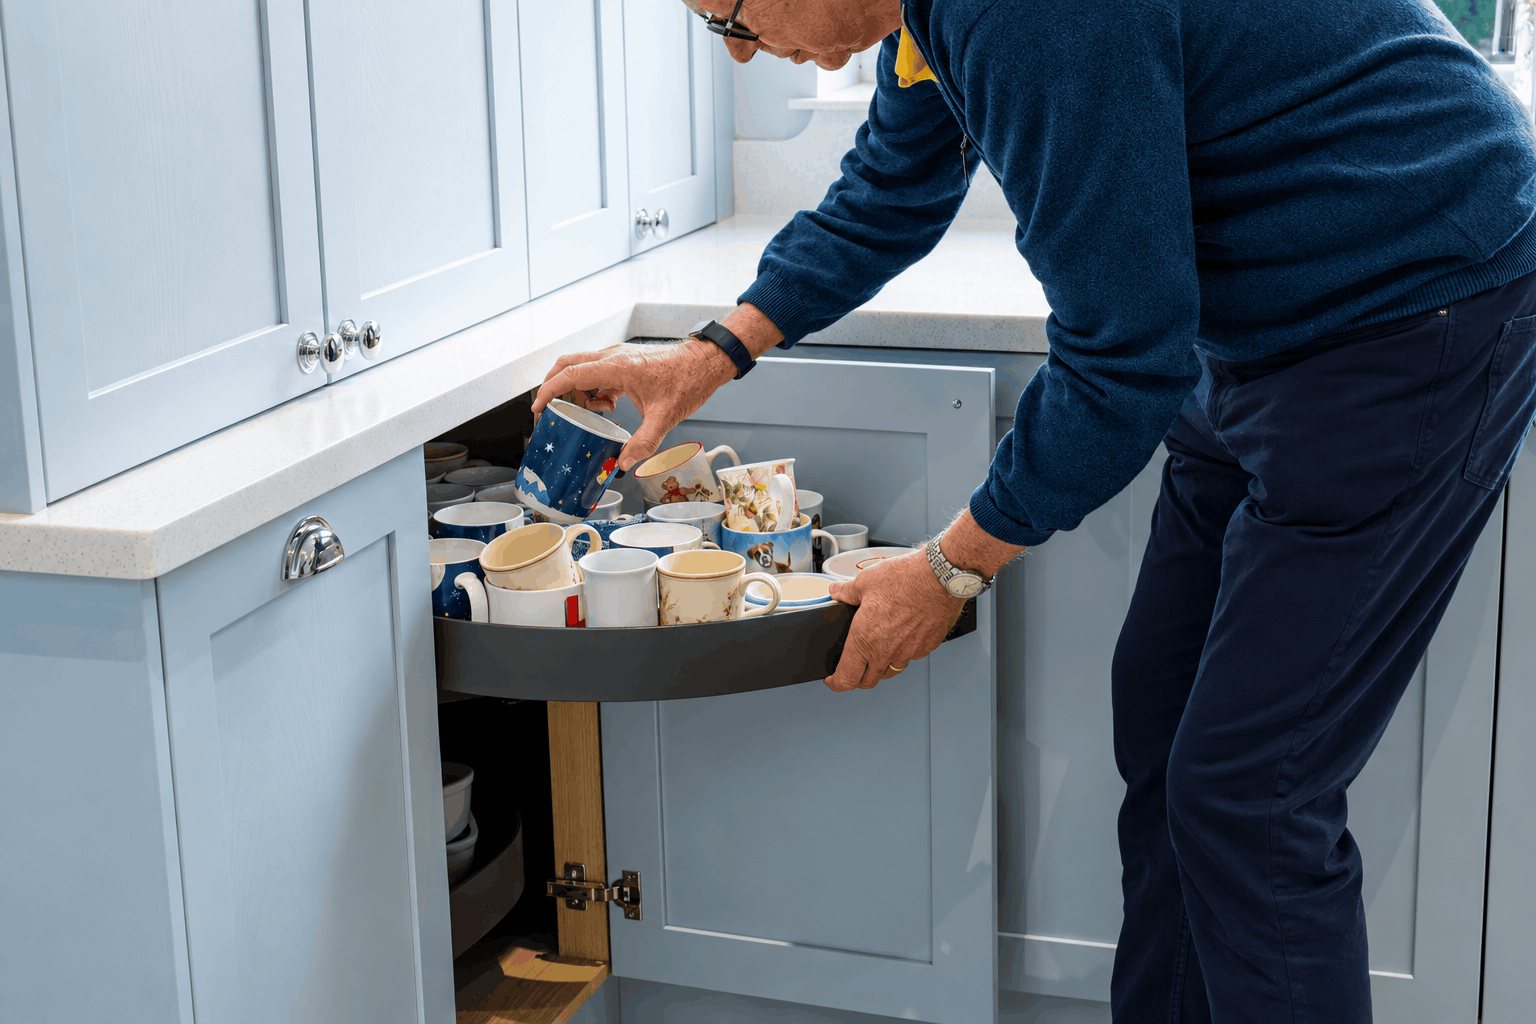
Elsewhere, two corner glide pull-out systems make it easier to access items stored at the back of the cabinets, while narrow spice rack pull-outs on either side of the hob keep cooking essentials close at hand.
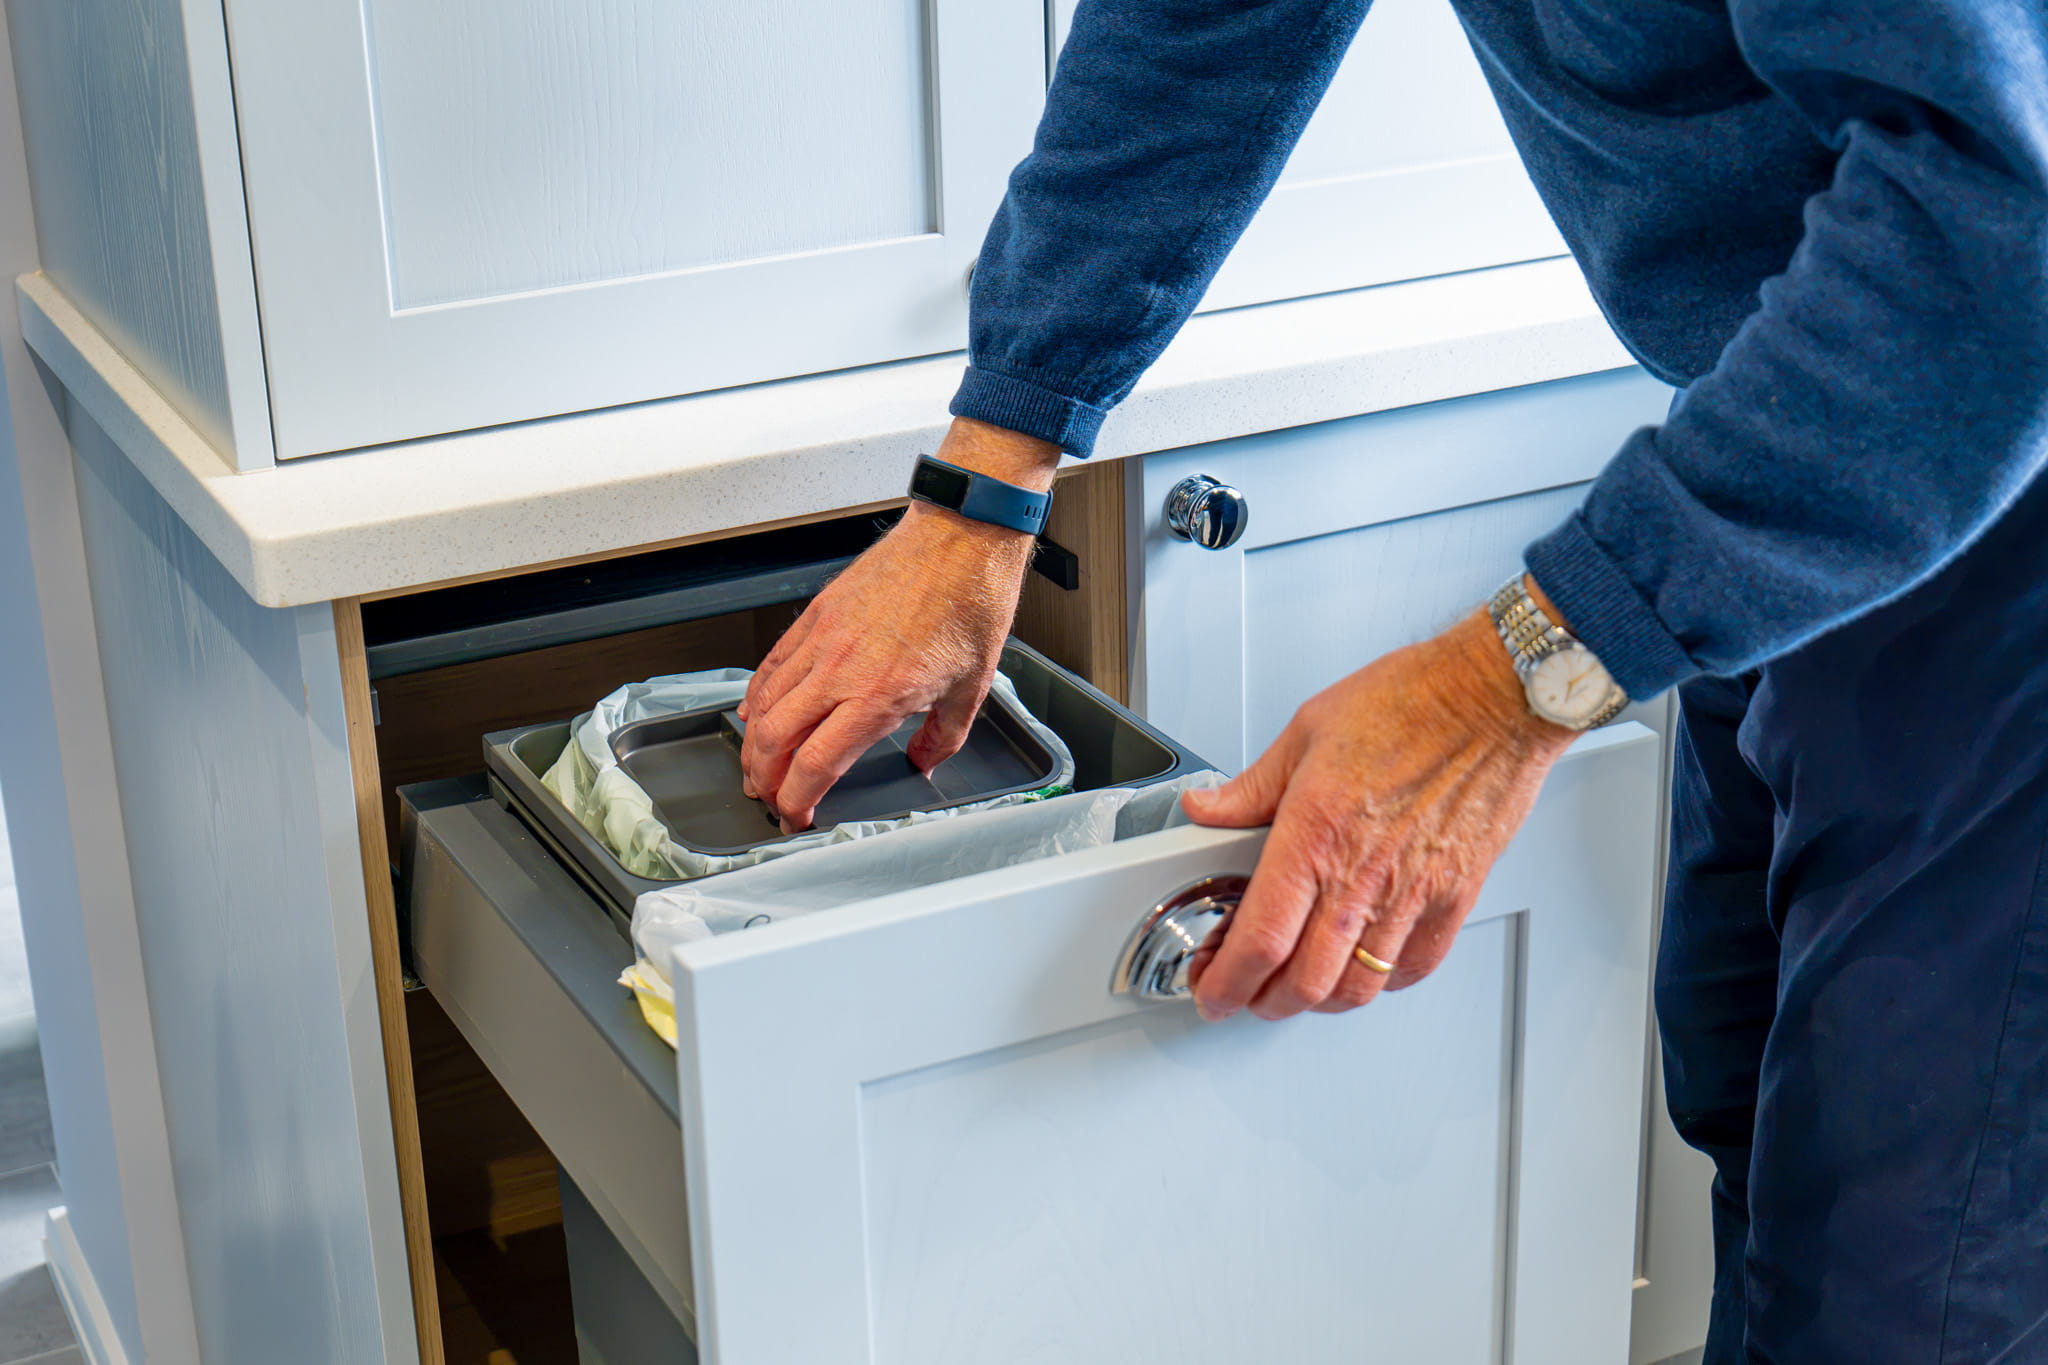
An integrated waste bin and full-height fridge and freezer cabinetry complete the storage design, giving the homeowners dedicated space for everything they need without cluttering the room.
Seamless Tristone Worktops and Rounded Finishes
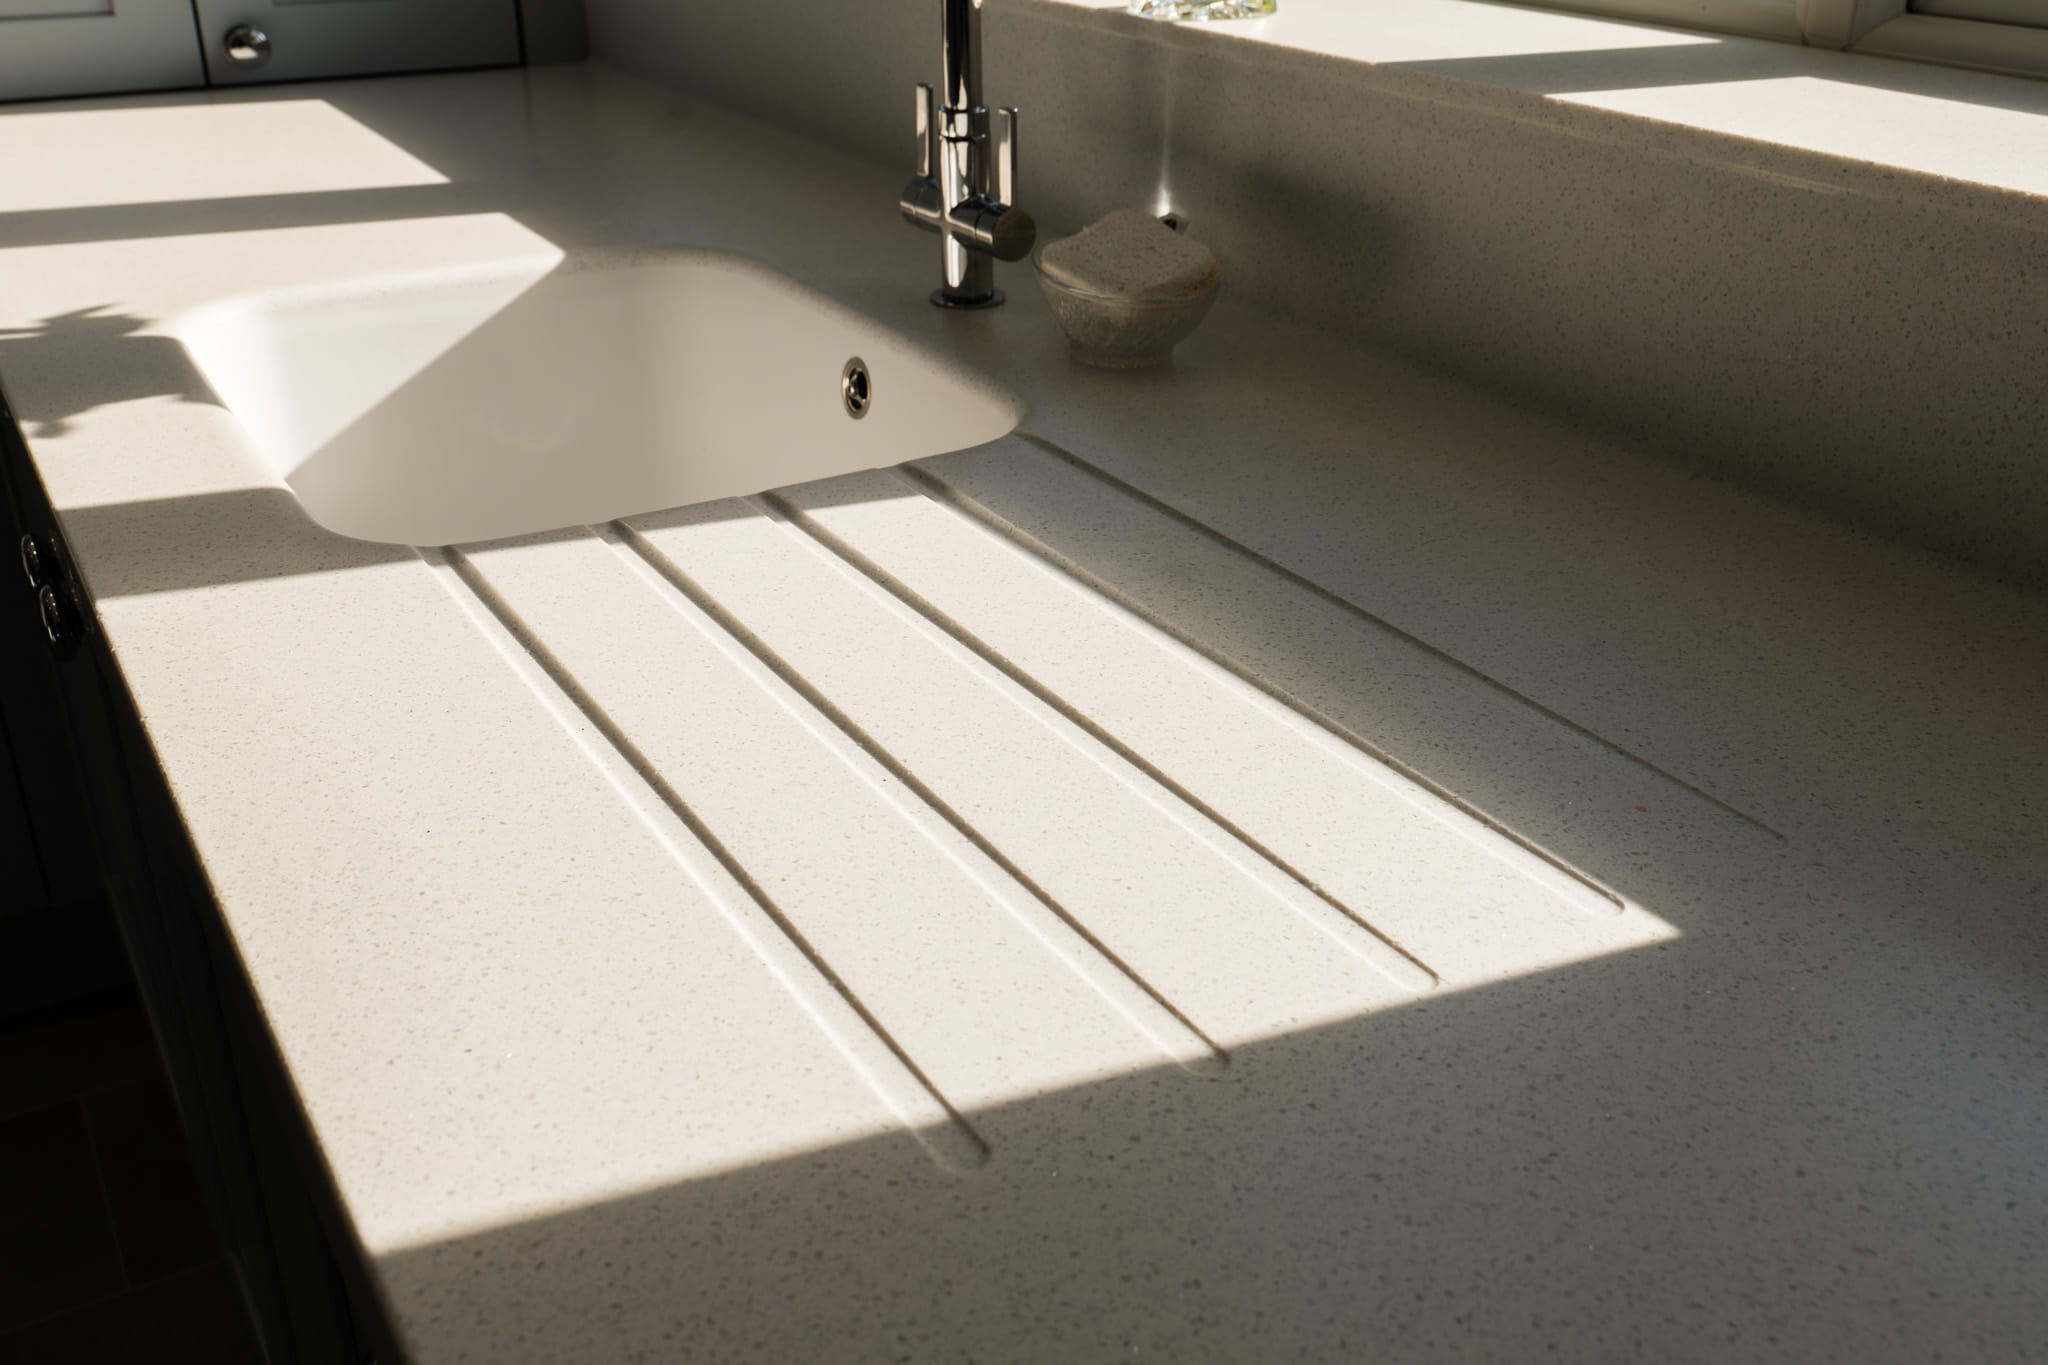
For the worktops, the homeowners chose Tristone solid surface in Iris, a light finish that complements the soft blue cabinetry.
One of the main benefits of this material is the ability to create seamless joins, giving the worktops a smooth, continuous appearance across the kitchen.
We also incorporated an integrated moulded sink, matching upstands and carefully finished window boards to maintain the same clean look throughout.
The worktop edges were finished with soft, rounded profiles, adding a subtle detail while making the surfaces comfortable to use. Particular care was taken with the mitred joints and finishing around the corners to achieve a consistent result.
An Abode tap completes the sink area, bringing together the practical and decorative elements of the design.
NEFF Appliances and a Samsung Frame TV
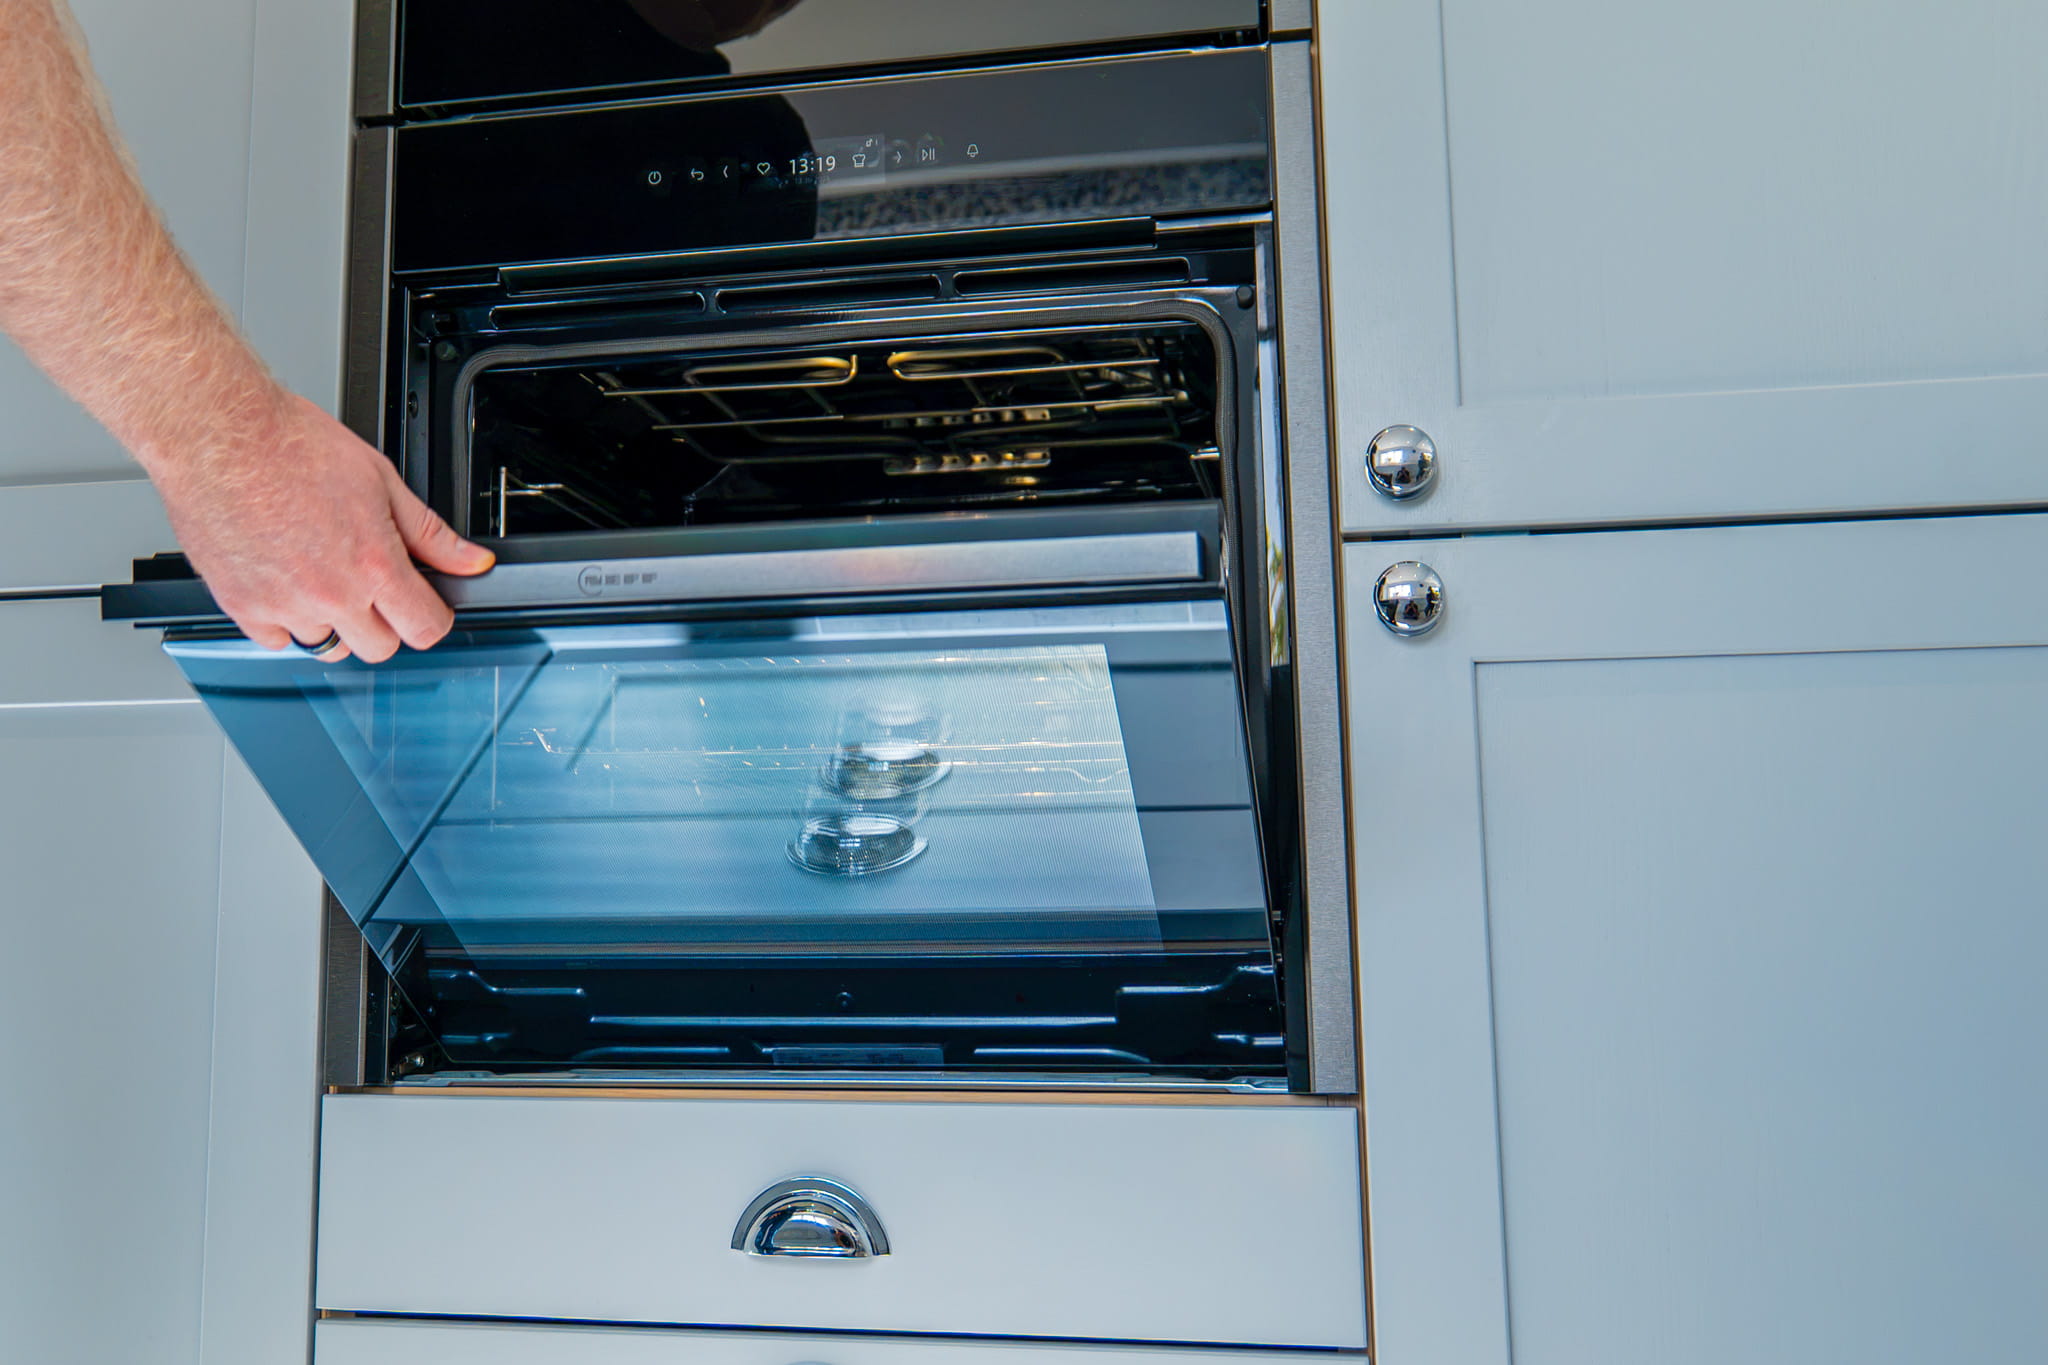
The kitchen features a range of integrated NEFF appliances, chosen to provide modern cooking functionality without disrupting the overall design.
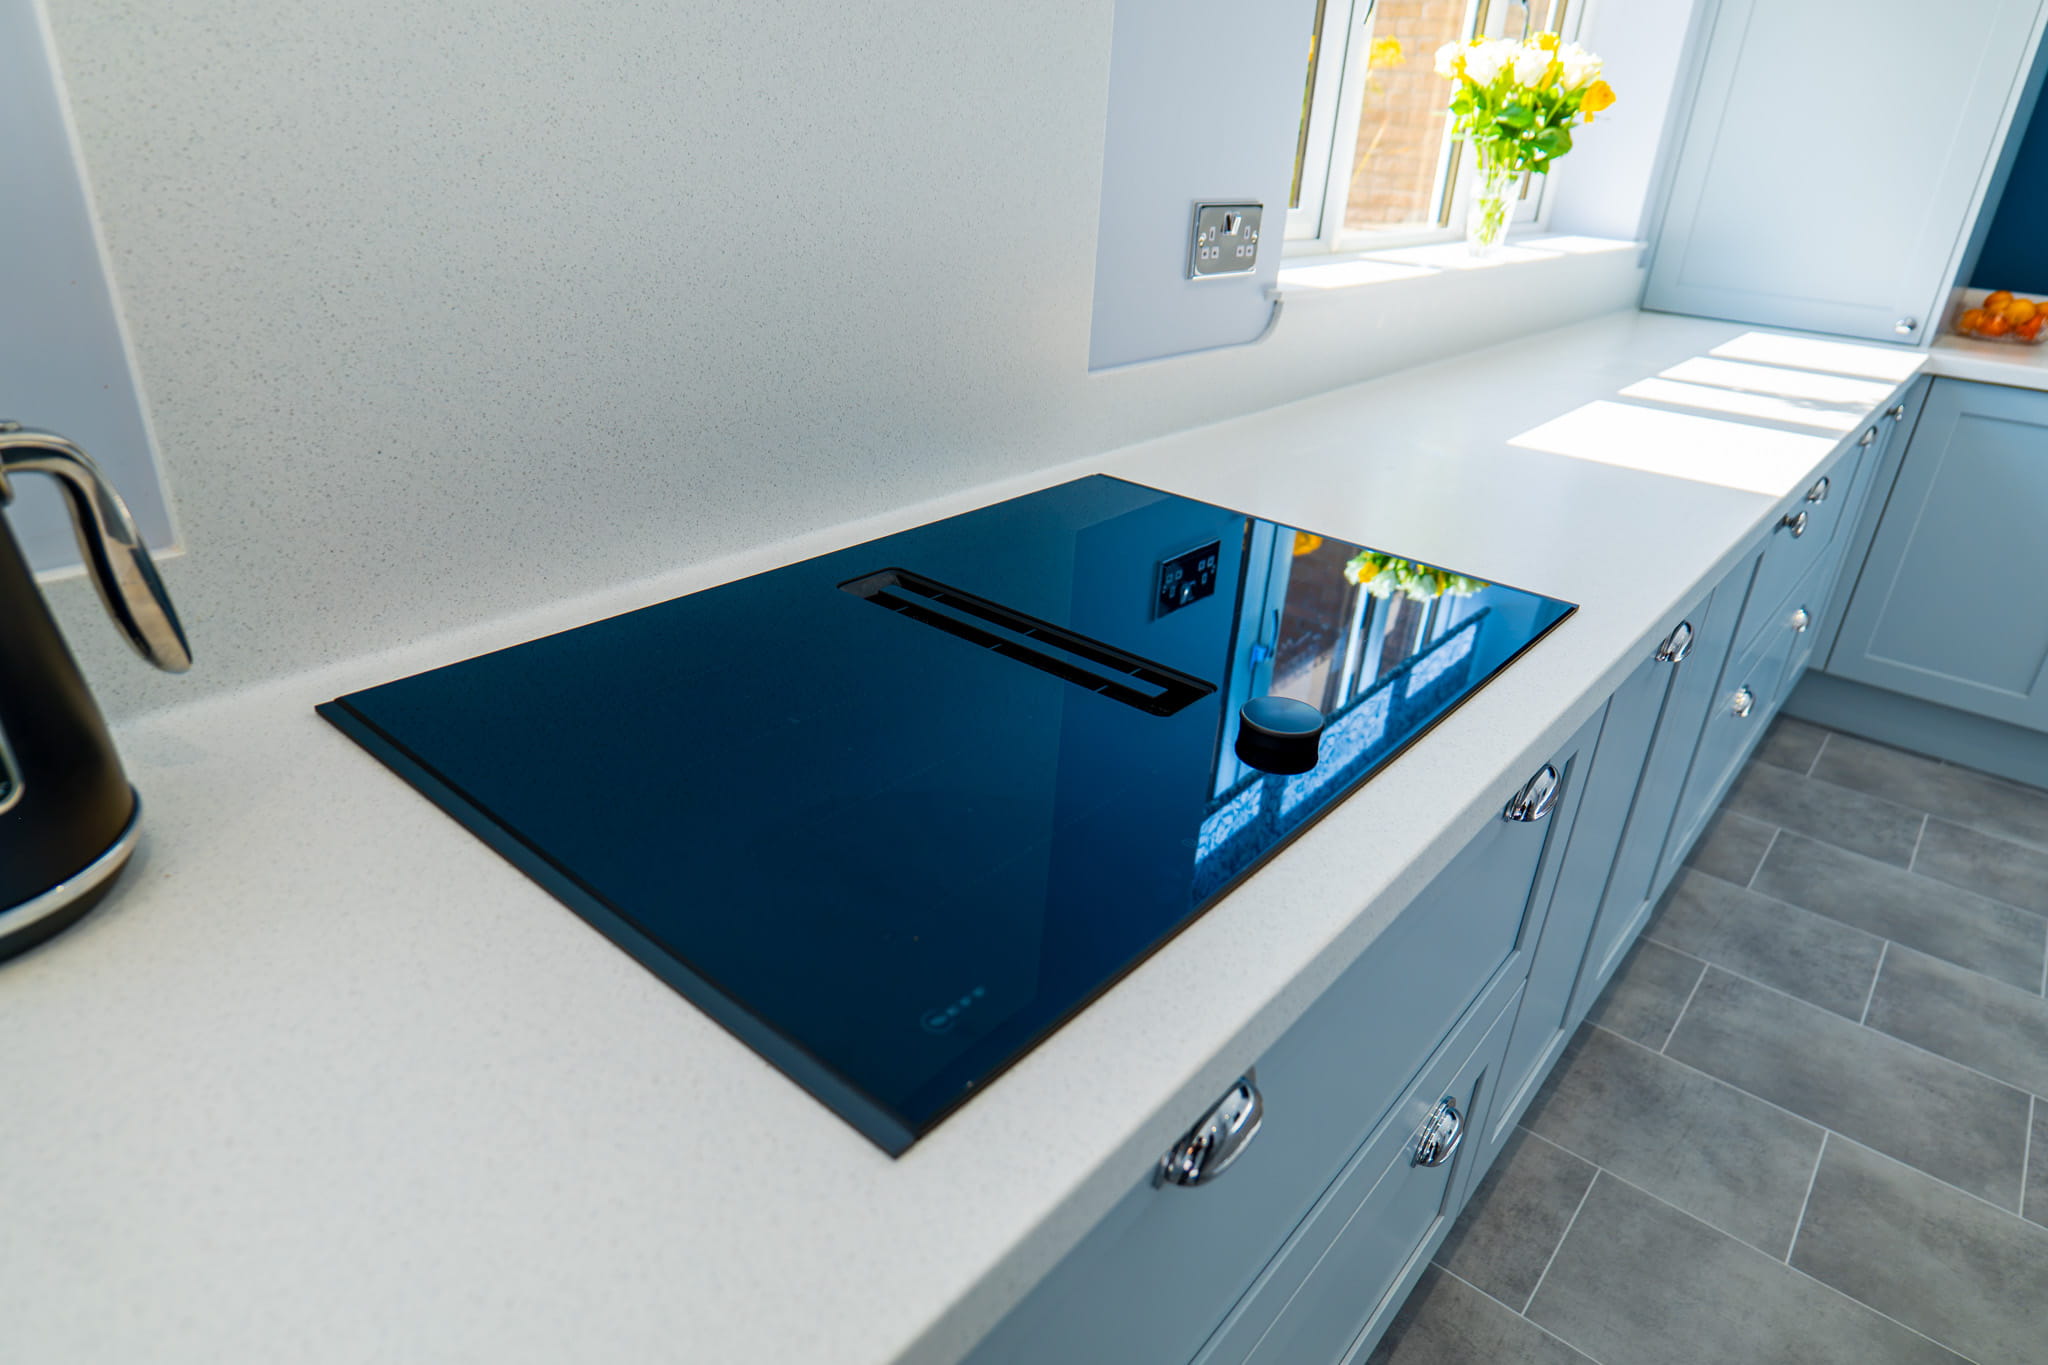
These include Slide&Hide ovens with pyrolytic self-cleaning and air-frying features, along with a vented hob that incorporates the extractor directly into the cooking surface. This removes the need for a traditional overhead extractor, helping to keep the room feeling open and uncluttered.
The homeowners also wanted to incorporate a television into their new kitchen. Irfan suggested a Samsung The Frame TV, which has a slim, discreet appearance and can display artwork when not in use.
It provides a practical addition to the new seating area, making the kitchen somewhere the homeowners can comfortably relax as well as cook and entertain.
Integrated Lighting and Finishing Touches
Lighting was carefully considered throughout the design, combining ceiling spotlights with discreet integrated cabinet lighting.
Häfele Loox LED strips were recessed directly into routed channels within the cabinetry, using a silicone-encased system to create a neat finish without visible external lighting tracks.
The same attention to detail was carried through to the wider renovation, with anthracite designer radiators from Scudo installed to complement the finished scheme.
The new open-plan space is finished with Brampton Chase Stones Ultra Provence Luxury Vinyl Tile (LVT) flooring, complemented by Ice White design strips. The flooring runs throughout the kitchen-diner, helping to bring the different areas together and create a cohesive finish.
A Fully Managed Renovation, from Start to Finish
Parker Kitchens managed the entire project over approximately seven weeks. Our team coordinated the structural alterations, plumbing, electrics, plastering, kitchen installation, flooring, internal doors and final decoration.
By coordinating the different trades and overseeing each stage, we were able to bring the renovation together smoothly, ready for the final clean and handover.
“Quality, professionalism, understanding with high standards – a complete job with everything covered from the design, to the build, to the fitting, plastering, tiling, electrics, plumbing, decorating and even cleaning.” – Mr Carter
Managing the Renovation While the Homeowners Were in Australia
The homeowners had arranged to spend the first four weeks of the renovation visiting family in Australia. With significant structural work planned, they needed to feel confident that their home would be looked after in their absence.
Throughout this period, Darren and the team provided weekly photographs and progress updates, allowing the homeowners to follow the work while they were away.
The building work also affected the adjoining sitting room, which would be their only downstairs living space when they returned. Darren ensured the room was fully repaired and ready for use before they arrived home.
“We totally trusted Darren and the team of tradesmen to continue and ensure the house was safe while we were away.” – Mr Carter
After
The Finished Space
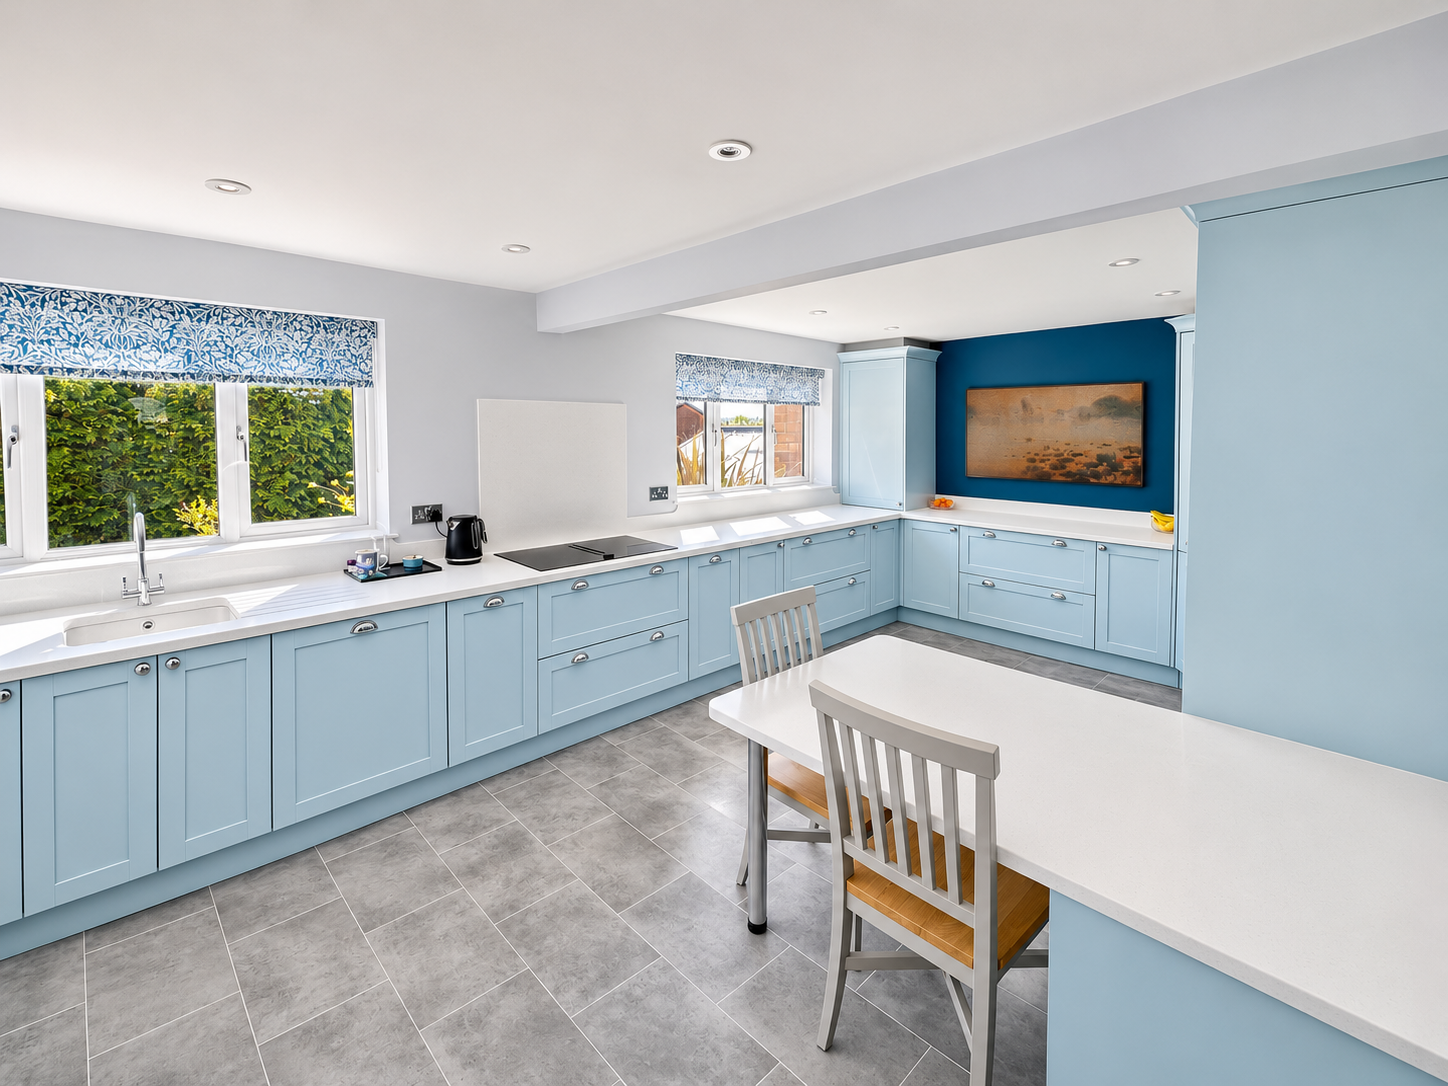
The finished renovation has given the homeowners a much more practical and welcoming space, bringing together what were previously separate rooms into one open-plan kitchen-diner.
The breakfast bar has become a favourite place to sit, while the additional storage, generous worktops and carefully planned layout make everyday cooking and entertaining easier.
The homeowners are delighted with the transformation and now spend much more of their time in the new kitchen, enjoying the space with family and friends.
If you’re planning a kitchen renovation in Northampton or considering opening up your kitchen and dining room, our team can help you explore the possibilities. Get in touch to arrange a free design consultation.