
Kitchen Designers Milton Keynes
Our experienced kitchen designers take time to understand your property, your personal style and how you want the room to work. We then bring the layout, cabinetry, worktops, colours, appliances, storage and finishing details together into one complete design. Parker Kitchens provides bespoke kitchen design for homeowners across Milton Keynes. Request A BrochureFree Design & QuoteKitchen Styles Designed Around Your Home
Choosing a kitchen style involves more than selecting a door from a display. The proportions, materials, handles, worktops and surrounding architecture all influence whether a kitchen feels contemporary, traditional or somewhere between the two.
Our kitchen designers in Milton Keynes can help you explore different ideas and find a style that suits your home without feeling restricted by a particular trend.
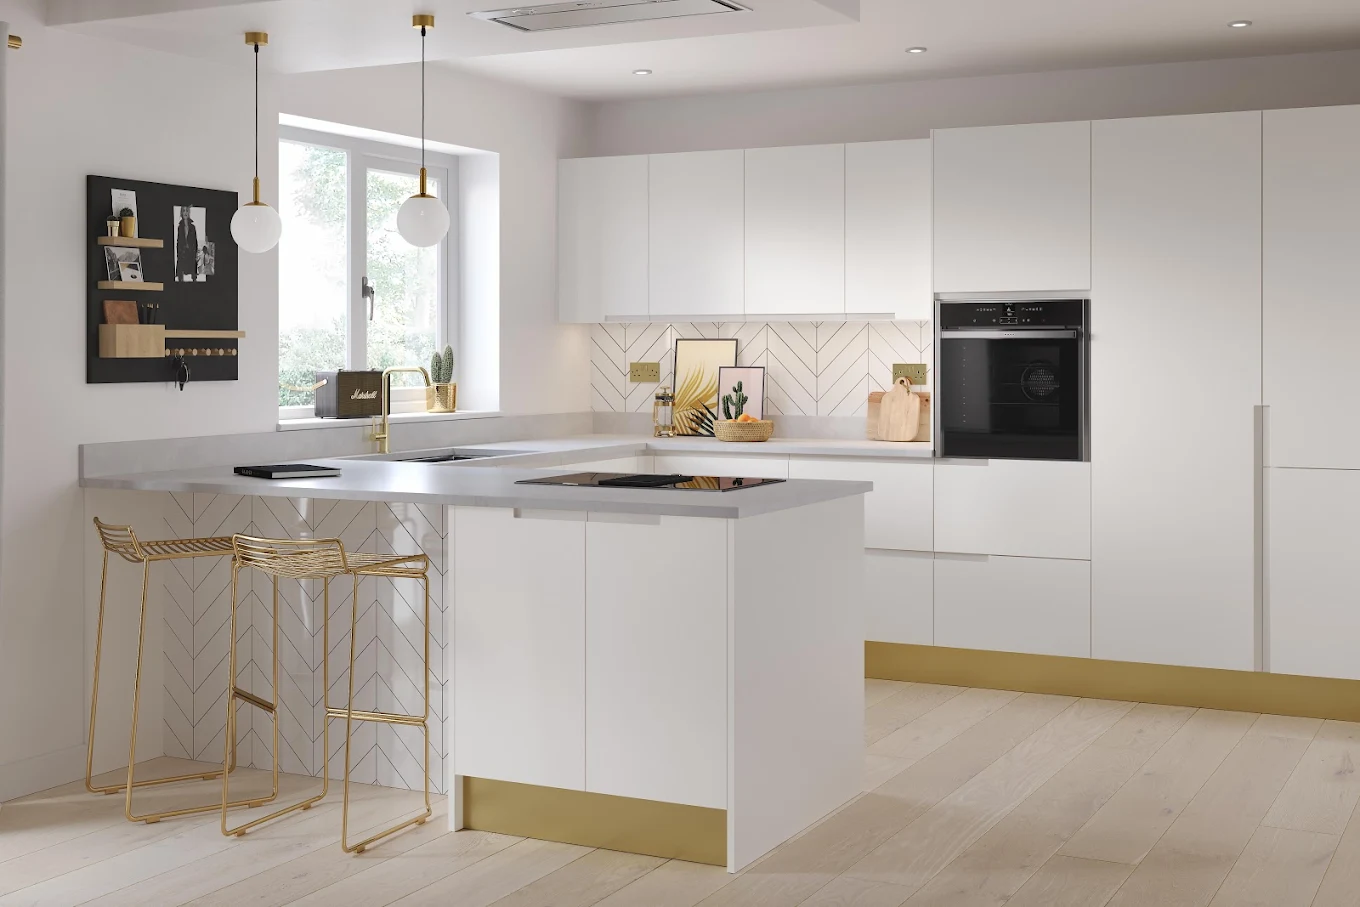
Contemporary Kitchens
Contemporary kitchens use clean lines, simple cabinetry and a considered selection of materials. Slab doors, handleless details and integrated appliances can create a calm, modern and uncluttered appearance.
Natural timber, textured surfaces and warm lighting can prevent a modern design from feeling cold, while a contrasting island or feature wall can add pops of colour and visual interest.
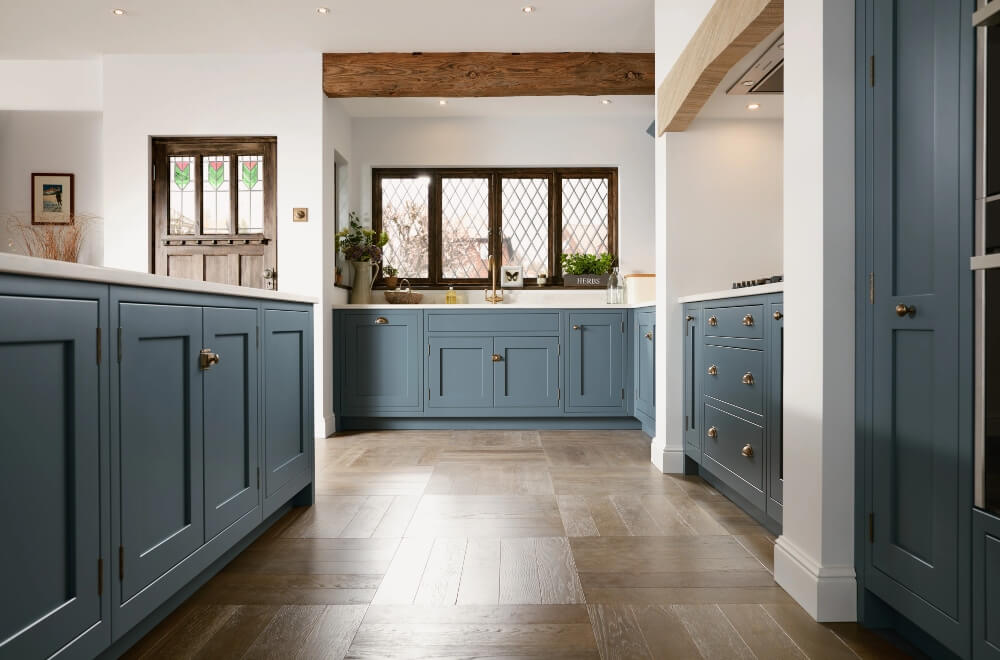
Traditional and Shaker Kitchens
These styles work particularly well in period and character properties, while still allowing for modern appliances, practical storage and a layout designed around everyday life.
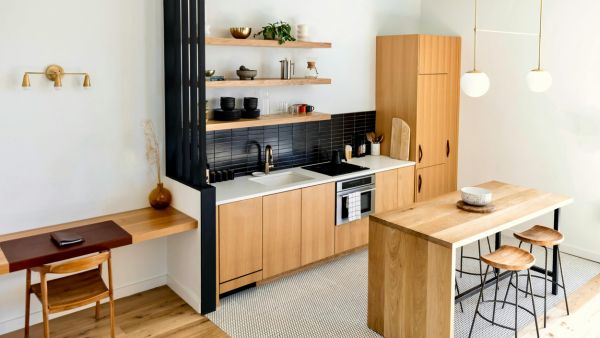
Transitional Kitchens
This approach works particularly well in period and character properties, where the kitchen needs to respect the architecture of the home without feeling overly traditional or dated.
What to Consider When Designing a Kitchen
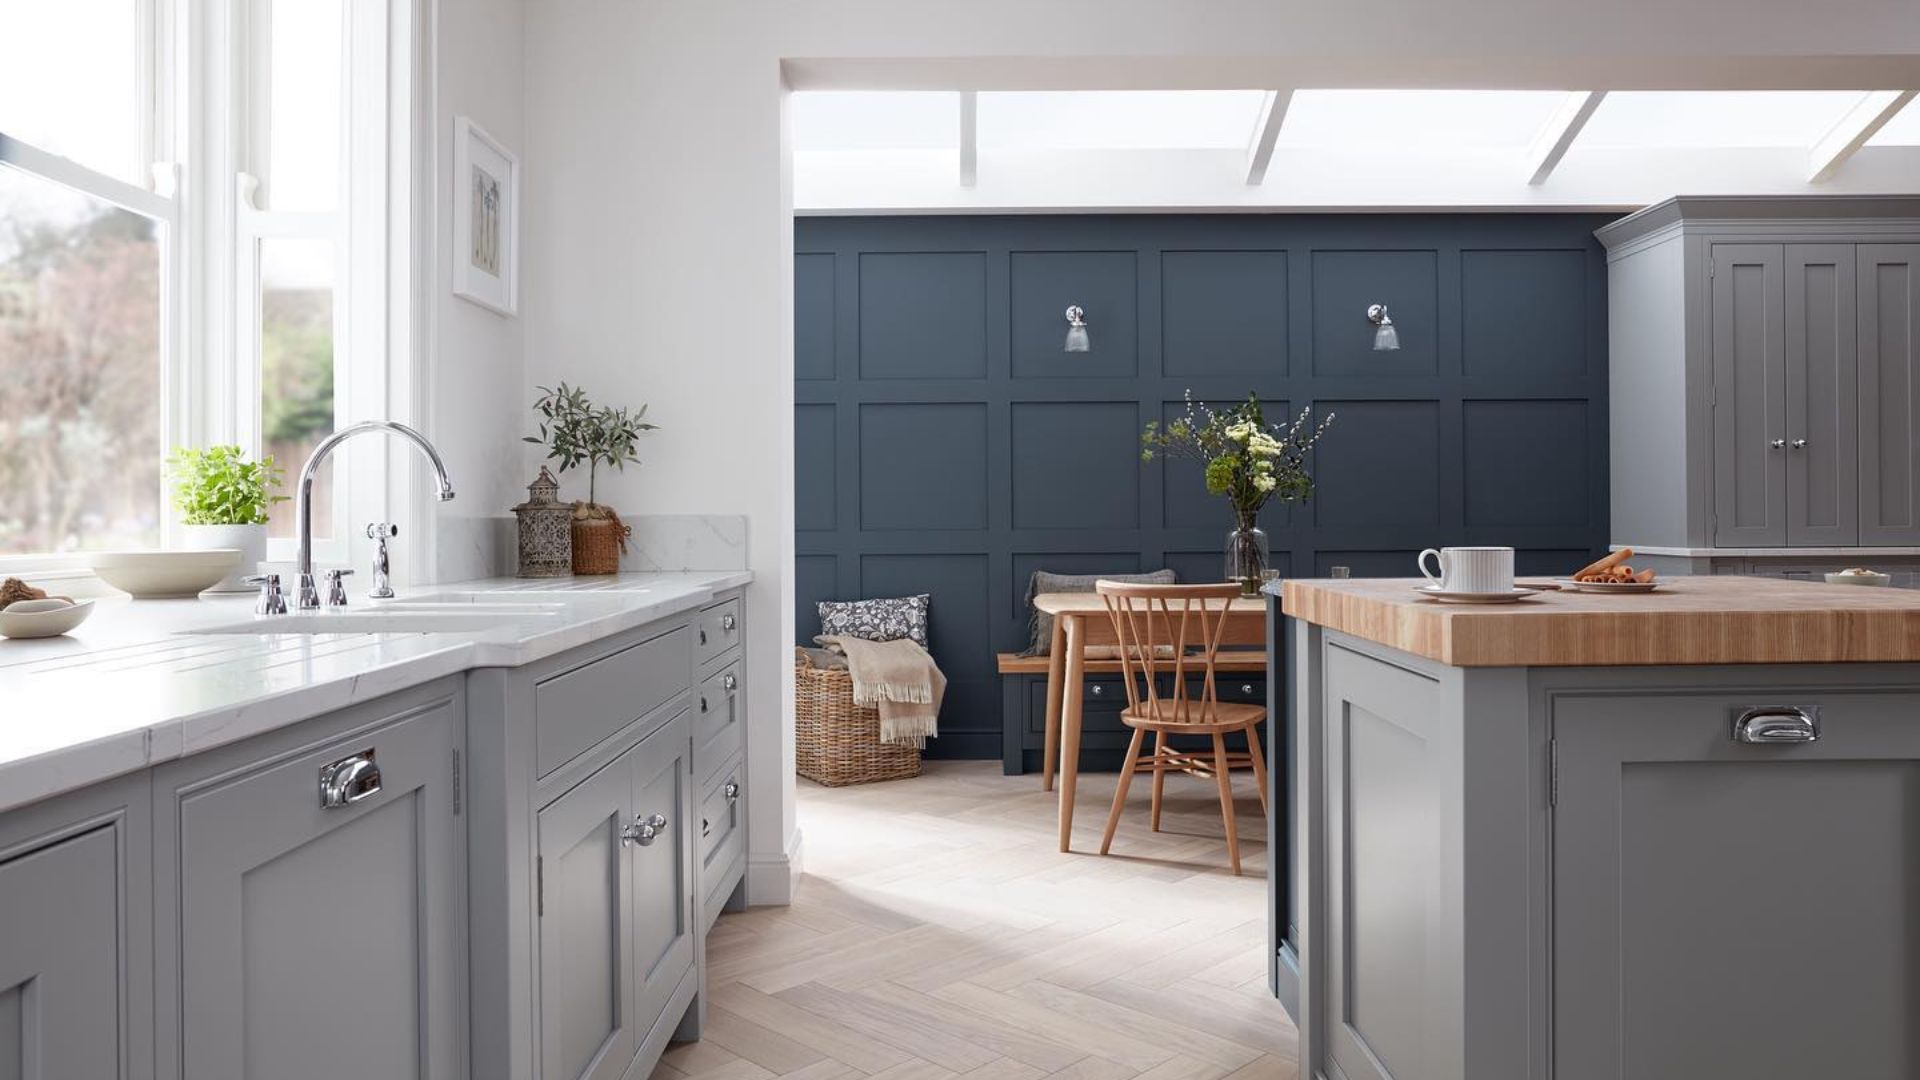
Layout & Flow
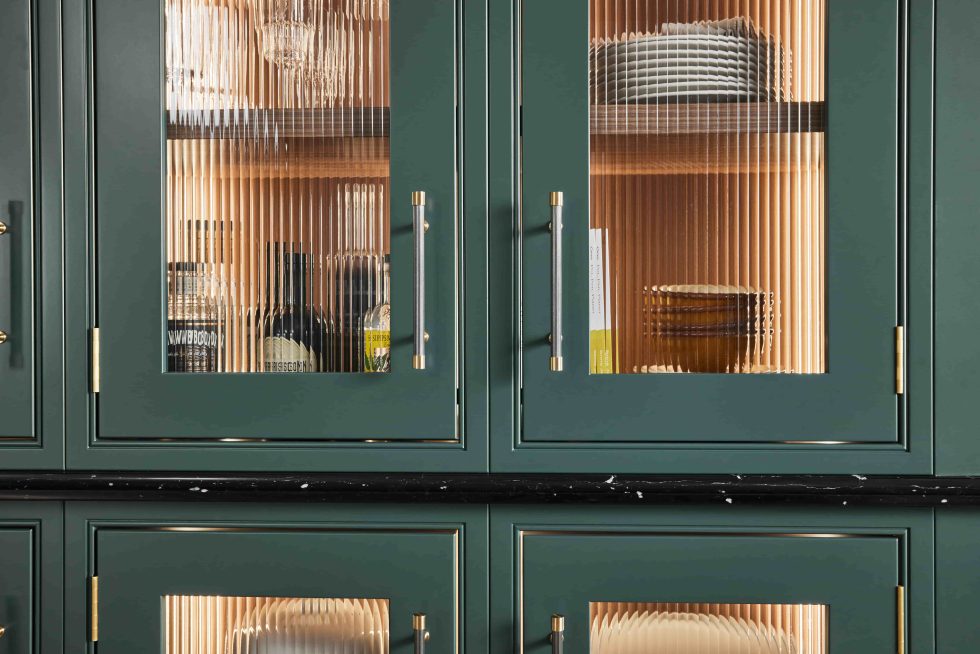
Colours & Cabinet Finishes
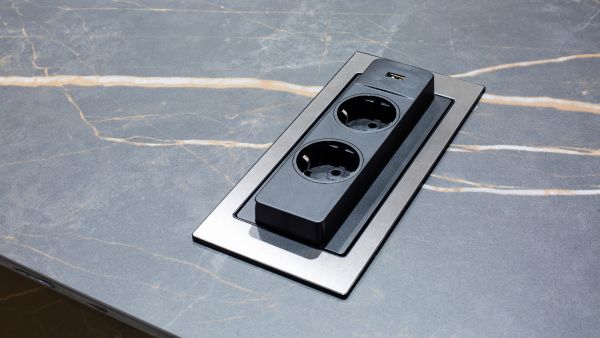
Location Of Plumbing & Electrics
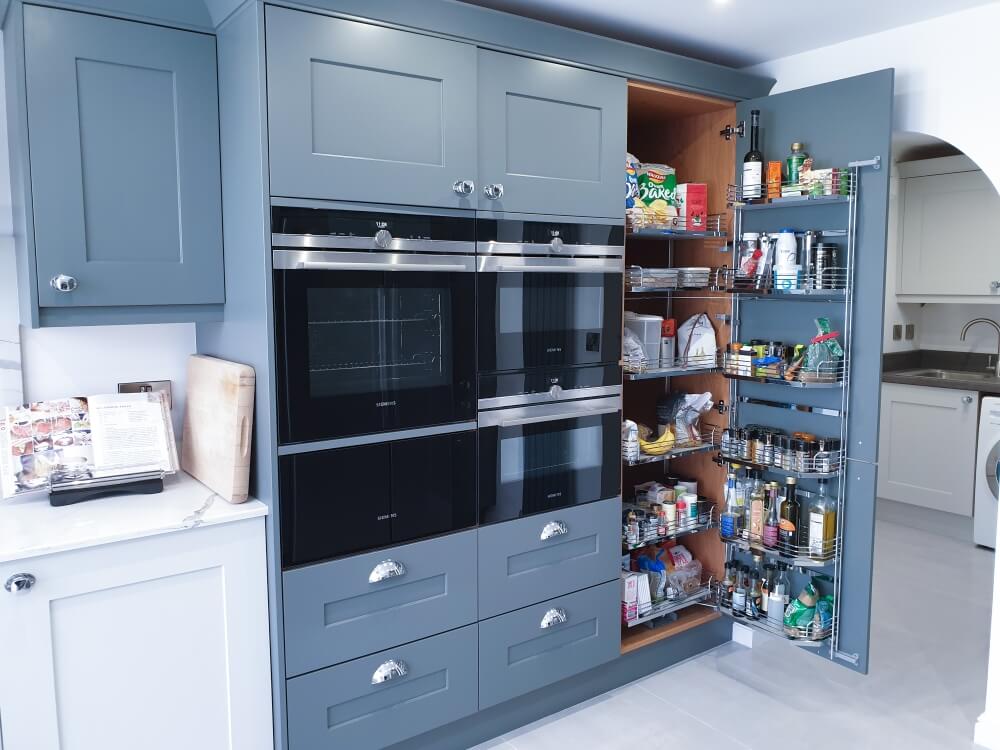
Appliances
Appliance choices should be considered early because they affect cabinet sizes, worktop space and the balance of the room. Ovens, refrigeration, hobs, dishwashers and smaller appliances all need practical positions. The best arrangement depends on how you cook, whether you entertain and which parts of the kitchen are used most often.
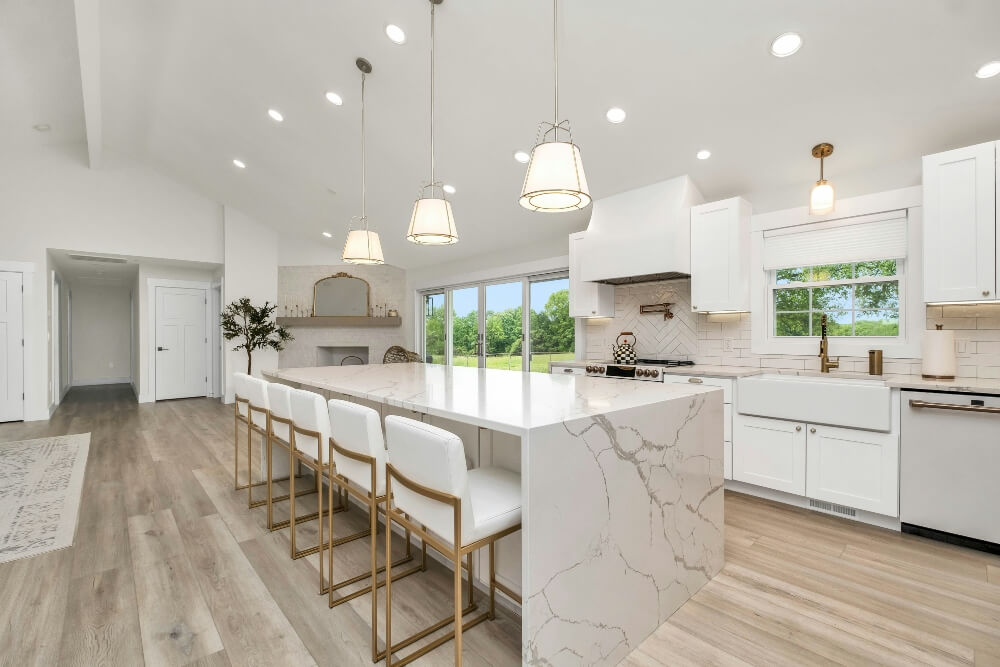
Lighting
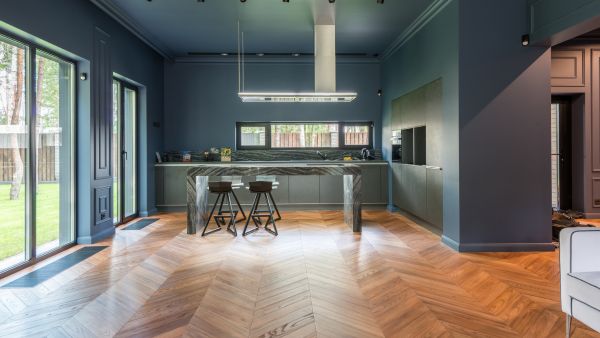
Flooring & Wall Finishes
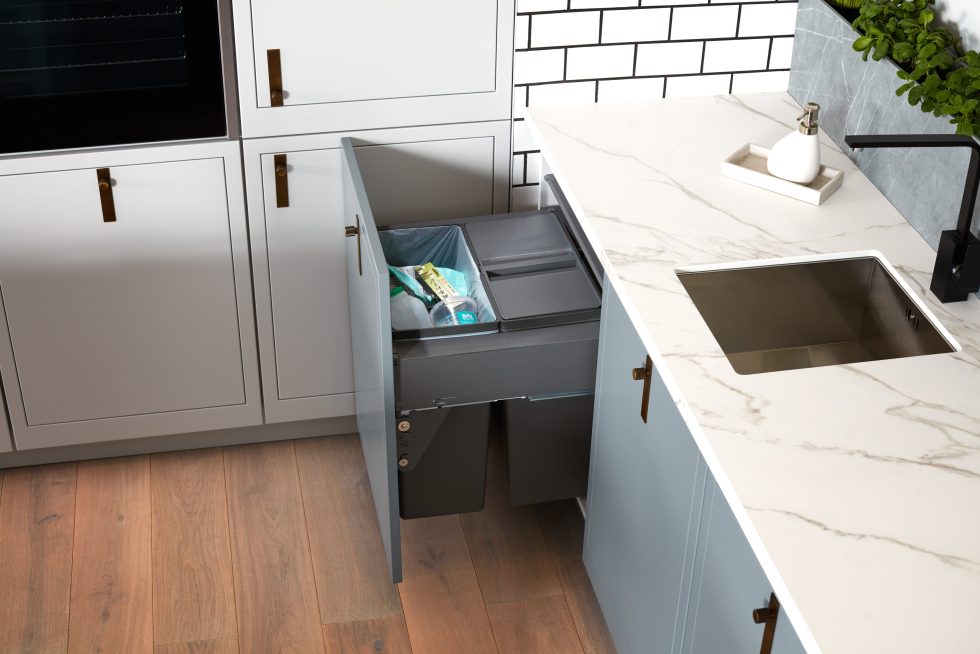
Smart Storage
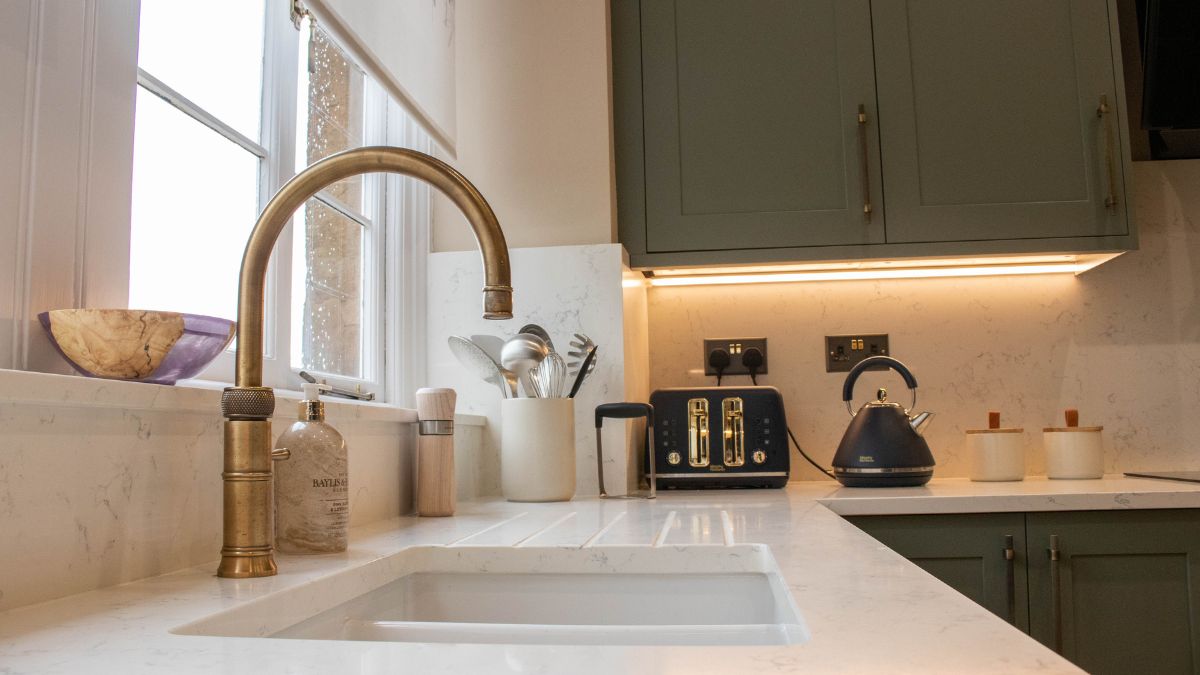
Handles, Taps & Details
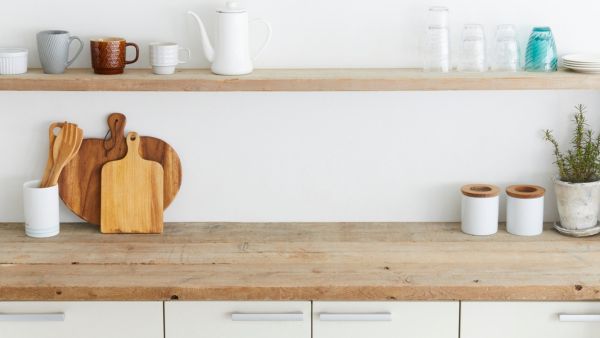
Worktops & Feature Surfaces
Independent Experts You Can Trust
Why Choose Parker Kitchens for Kitchen Design?
Our customers come to us because they want a Milton Keynes home renovation that feels well organised, thought out, and built to last. From the first conversation through to final handover, our focus is on clear communication, quality craftsmanship and a process that runs smoothly, without unnecessary stress or surprises.
The finishing touches
Our Kitchen Design Process
Showroom Visit
Home Survey
3D Design and Final Quote
1. Showroom Visit and Initial Estimate
One of our designers will discuss your property, initial plans and what you would like the new kitchen to achieve. Bringing architectural drawings, measurements, photographs or existing plans will help us understand the space and begin exploring suitable layouts.
Based on the information and plans available, we will provide an initial estimated price range for your project.
2. Home Survey and Revised Estimate
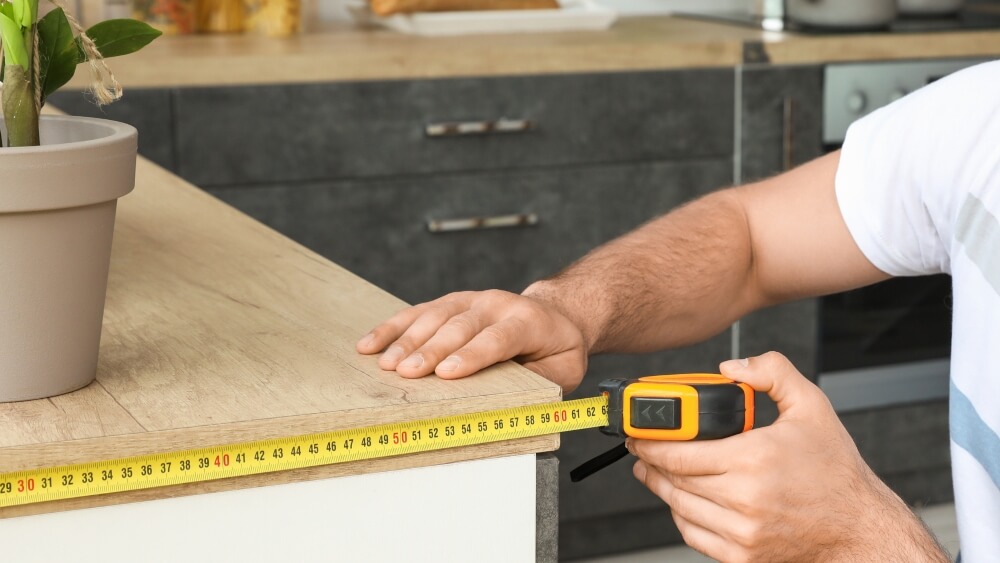
During the survey, we will review the positions of doors, windows, radiators and other architectural features. We will also check the boiler location and configuration, including any considerations relating to hot water pressure and the heating system.
The existing consumer unit and electrical requirements will be reviewed to identify whether any upgrades or additional work may be needed.
This visit is also an opportunity to discuss related improvements, such as new internal doors, bifold doors, flooring that continues into adjoining rooms, lighting, decorating or other finishing work. We will provide a revised estimated price range.
3. 3D Design, Revisions and Final Quote
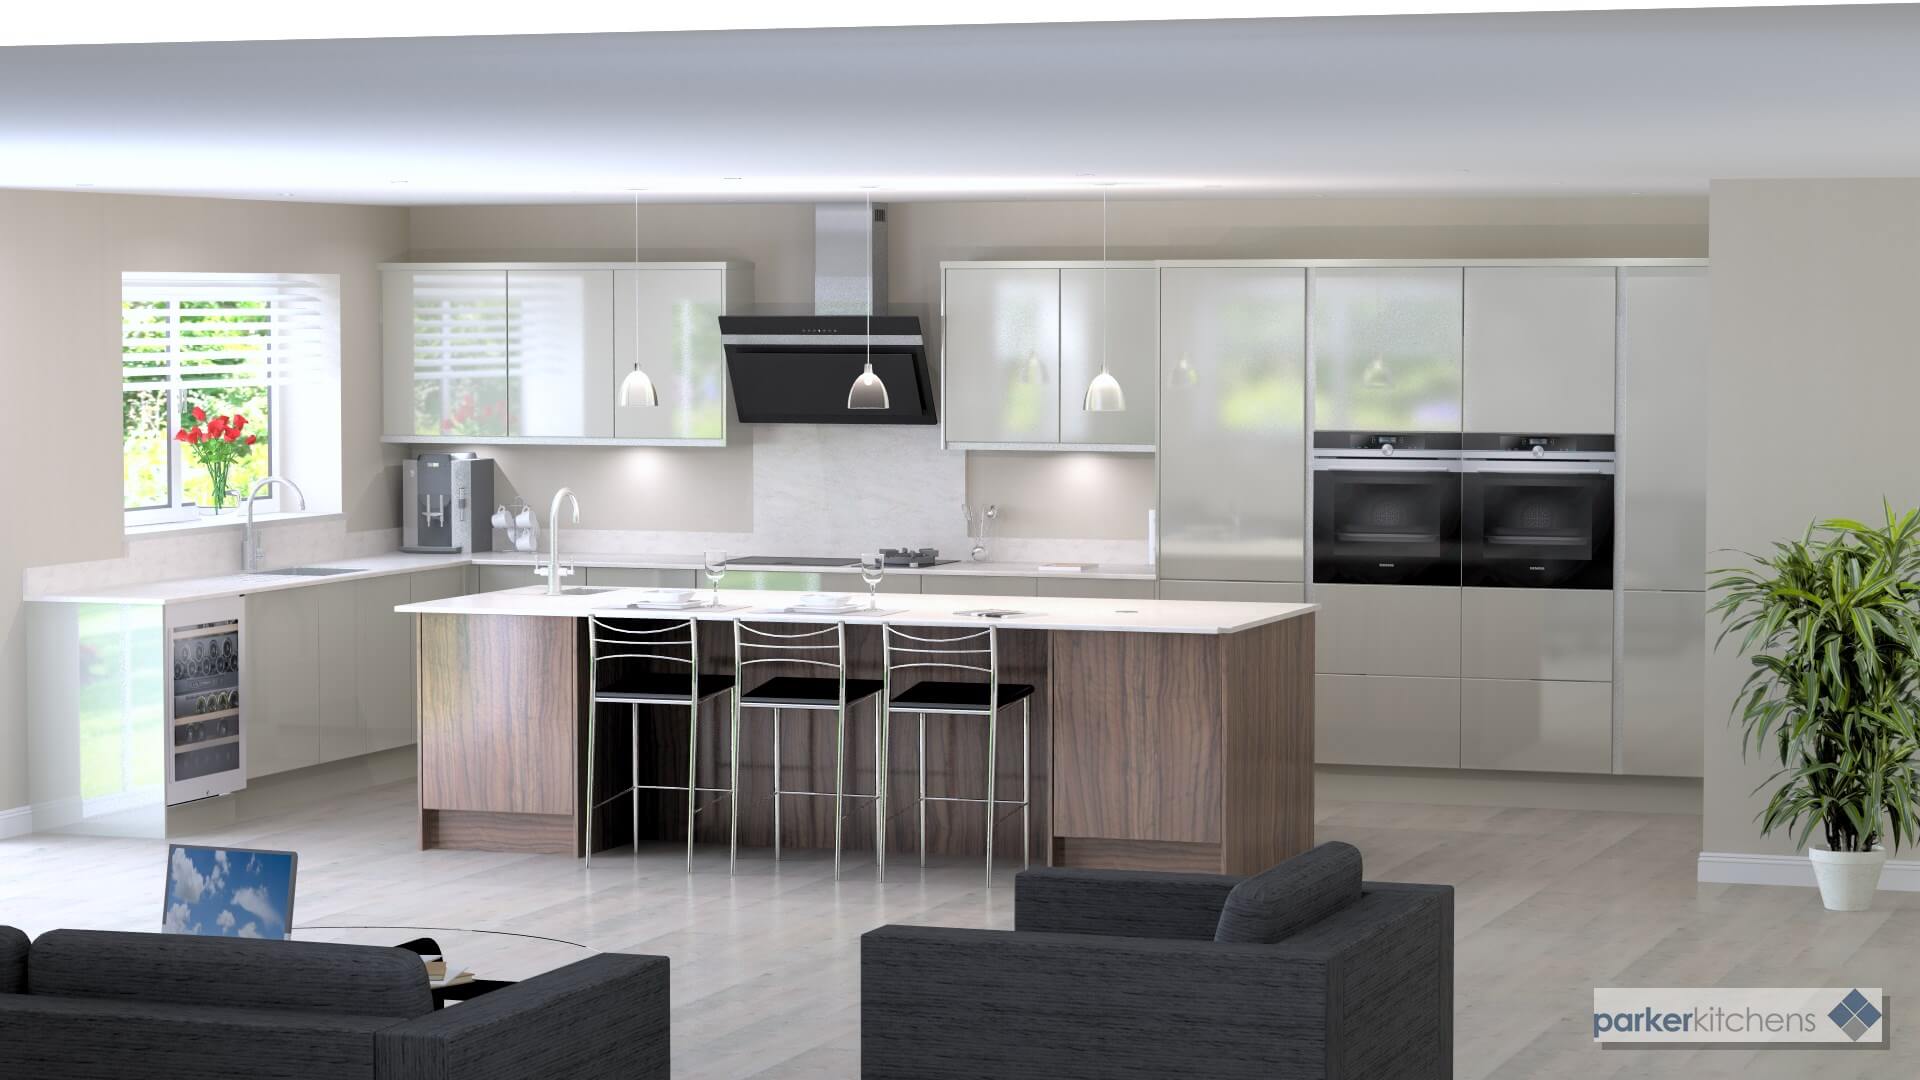
Your designer will create a detailed 3D kitchen design showing the proposed layout, cabinetry, worktops, appliances, colours, storage and finishing details.
We will review the design with you and make as many revisions as needed to reach the right result. Most kitchen designs require around two to four revisions, although further changes can be made where necessary.
Once you are completely happy with the final design, we will confirm the specification and provide a final written quotation. Your project can then be booked into our kitchen installation schedule.
We have many happy customers
But don’t just take our word for it…

“Would recommend to anyone”
“We love our amazing new kitchen. Everything from design through to the end result has been so well planned, organised and executed by Parker Kitchens. I would recommend to anyone.”
Deborah Thurman
“Professional service”
“A professional service from start to finish. Highly recommended. “
Paula Ridgway
“Perfect”
“We have used Parker kitchens twice in the last few years and both jobs have been perfect. I would not hesitate to use them on our next house or recommend them.”
Stephen Westley
“An eye for detail”
“We have used Parker Kitchens on a number of occasions and have always been very pleased with the result. Darren Parker has an eye for detail, an approachable manner and leads a talented and capable team to deliver the work. His eye for colours and finishes has also been exceptionally useful to us.“
William Hartley
Milton Keynes kitchen and bathroom showroom
Our Showroom Near Milton Keynes
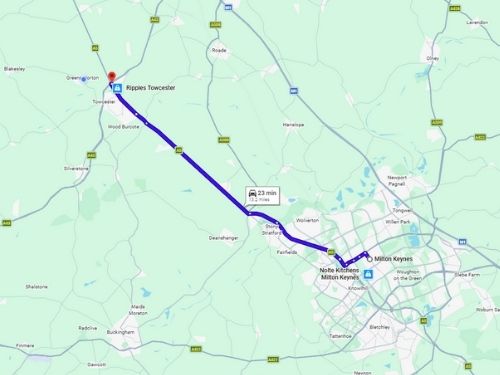
Based in Towcester, we work across Milton Keynes, Bletchley, Stony Stratford, Wolverton, Woburn Sands, Newport Pagnell and the Buckinghamshire area. Our kitchen & bathroom showroom is an easy drive from Milton Keynes and well worth a visit if you’re thinking about renovating your home. You can browse real kitchen and bathroom displays, explore finishes and storage ideas, and talk through your plans with an experienced designer.
Parker Kitchens Showroom
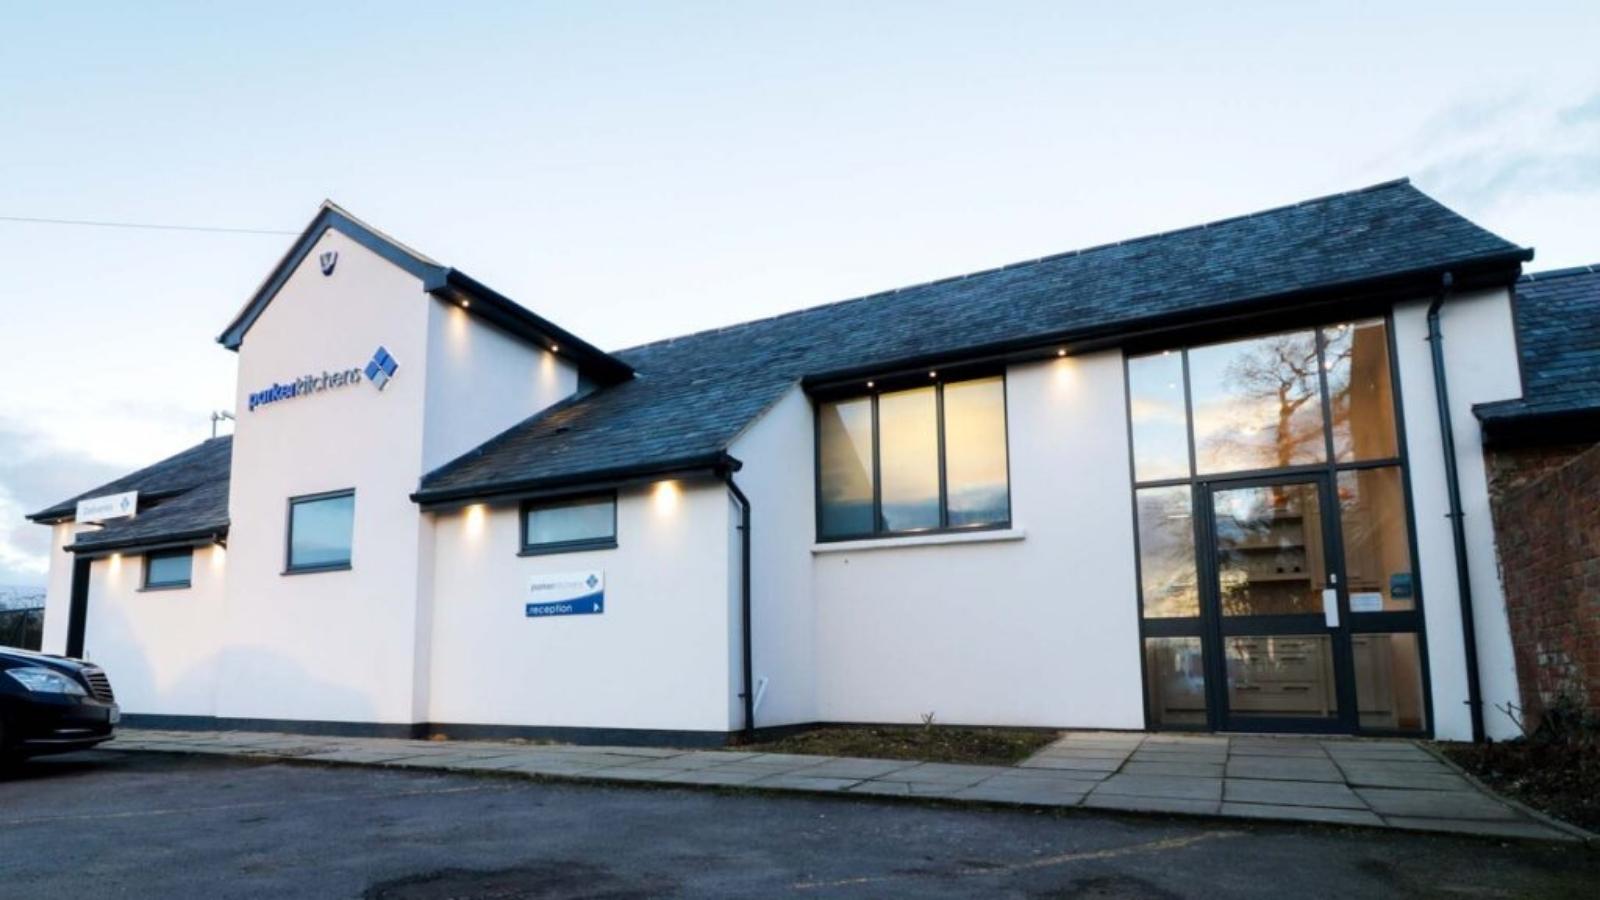
The Old Cattle Market, Watling Street East, Towcester, Northamptonshire, NN12 6HN
Opening Hours
Monday-Friday: 08:00-17:30
Saturday: 09:30-17:00
Start your new home design today
Take the next step...
Request A Brochure
Request a free worktop brochure to browse in the comfort of your own home. Choose from a range of colours and styles and feel free to give us a call or pop in to discuss the next steps to refreshing your kitchen.
Visit Our Showroom
Feel free to pop into our showroom and pay us a visit. We will be happy to welcome you in to discuss your plans in person. We are open between 8am and 5:30pm Monday to Friday and between 9:30am - 5:00pm on Saturdays.
Free Design & Quote
Let us turn your design dreams into a reality. Simply fill out the form below to request your free design & quote. We aim to contact you within 24 hours. Please feel free to give us a call on 01327 359 282 if you have any questions.
Frequently Asked Questions
What does a Parker Kitchens kitchen designer do?
Because our cabinetry is handmade in our Towcester workshop, the designer can tailor cabinet sizes, proportions and internal storage to the room rather than relying solely on standard units.
Do you offer kitchen design consultations in Milton Keynes?
The process begins with a conversation about your property, preferred styles, priorities and budget. We can then assess the space, develop the layout and guide you through the available cabinetry, colours, surfaces and fittings.
Can you design a completely bespoke kitchen?
Yes, we offer bespoke kitchens in Milton Keynes. Our cabinetry is designed for the individual room and handmade in our Towcester workshop.
Cabinet heights, widths, depths and internal arrangements can be adjusted to suit the space. This is particularly useful for properties with alcoves, chimney breasts, sloping ceilings, uneven walls or unusual proportions.
Can you help plan kitchen storage?
We can include features such as larder cupboards, breakfast cupboards, deep drawers, internal drawers, appliance garages, corner storage, recycling systems, wine storage and tray dividers.
The design is based on what you need to store, rather than simply filling the room with standard cabinets.
Can you include appliances in the kitchen design?
Yes. Appliances are incorporated into your kitchen design so that they sit naturally within the cabinetry and support the way you cook.
We also supply and fit the kitchen appliances included in your design inbcluding ovens, hobs, range cookers, refrigeration, dishwashers, wine coolers, extraction, coffee machines, warming drawers and boiling-water taps.
Considering appliances early also helps create balanced cabinet proportions and sufficient worktop space.
How long does the kitchen design process take?
A straightforward design may be developed relatively quickly, while a larger bespoke kitchen, extension or connected group of rooms may require more detailed planning. We will explain the likely design stages and next steps at the beginning of your project.
Can you design a utility room or pantry at the same time?
This can improve the division of storage and appliances while creating a consistent appearance between adjoining spaces. The same cabinetry and finishes may be continued throughout, or adjusted to give each room its own character.
Do I need to know exactly what style I want before meeting a designer?
You may know which colours you like, have saved a few photographs or simply understand what is not working in your current kitchen. Your designer will help turn those starting points into a clear and cohesive scheme.
Can you design kitchens for extensions and open-plan spaces?
We consider how the kitchen relates to the dining and living areas, including sightlines, movement, lighting and the position of tall cabinetry. The kitchen can be designed to blend into the wider room or become its main visual feature.
Will I be able to see the kitchen design before it is finalised?
This allows you to understand how the kitchen will look, ask questions and make informed changes to colours, materials, storage and other details.